An evolving family garden, designed and crafted around the way people live.
A garden that extends the home
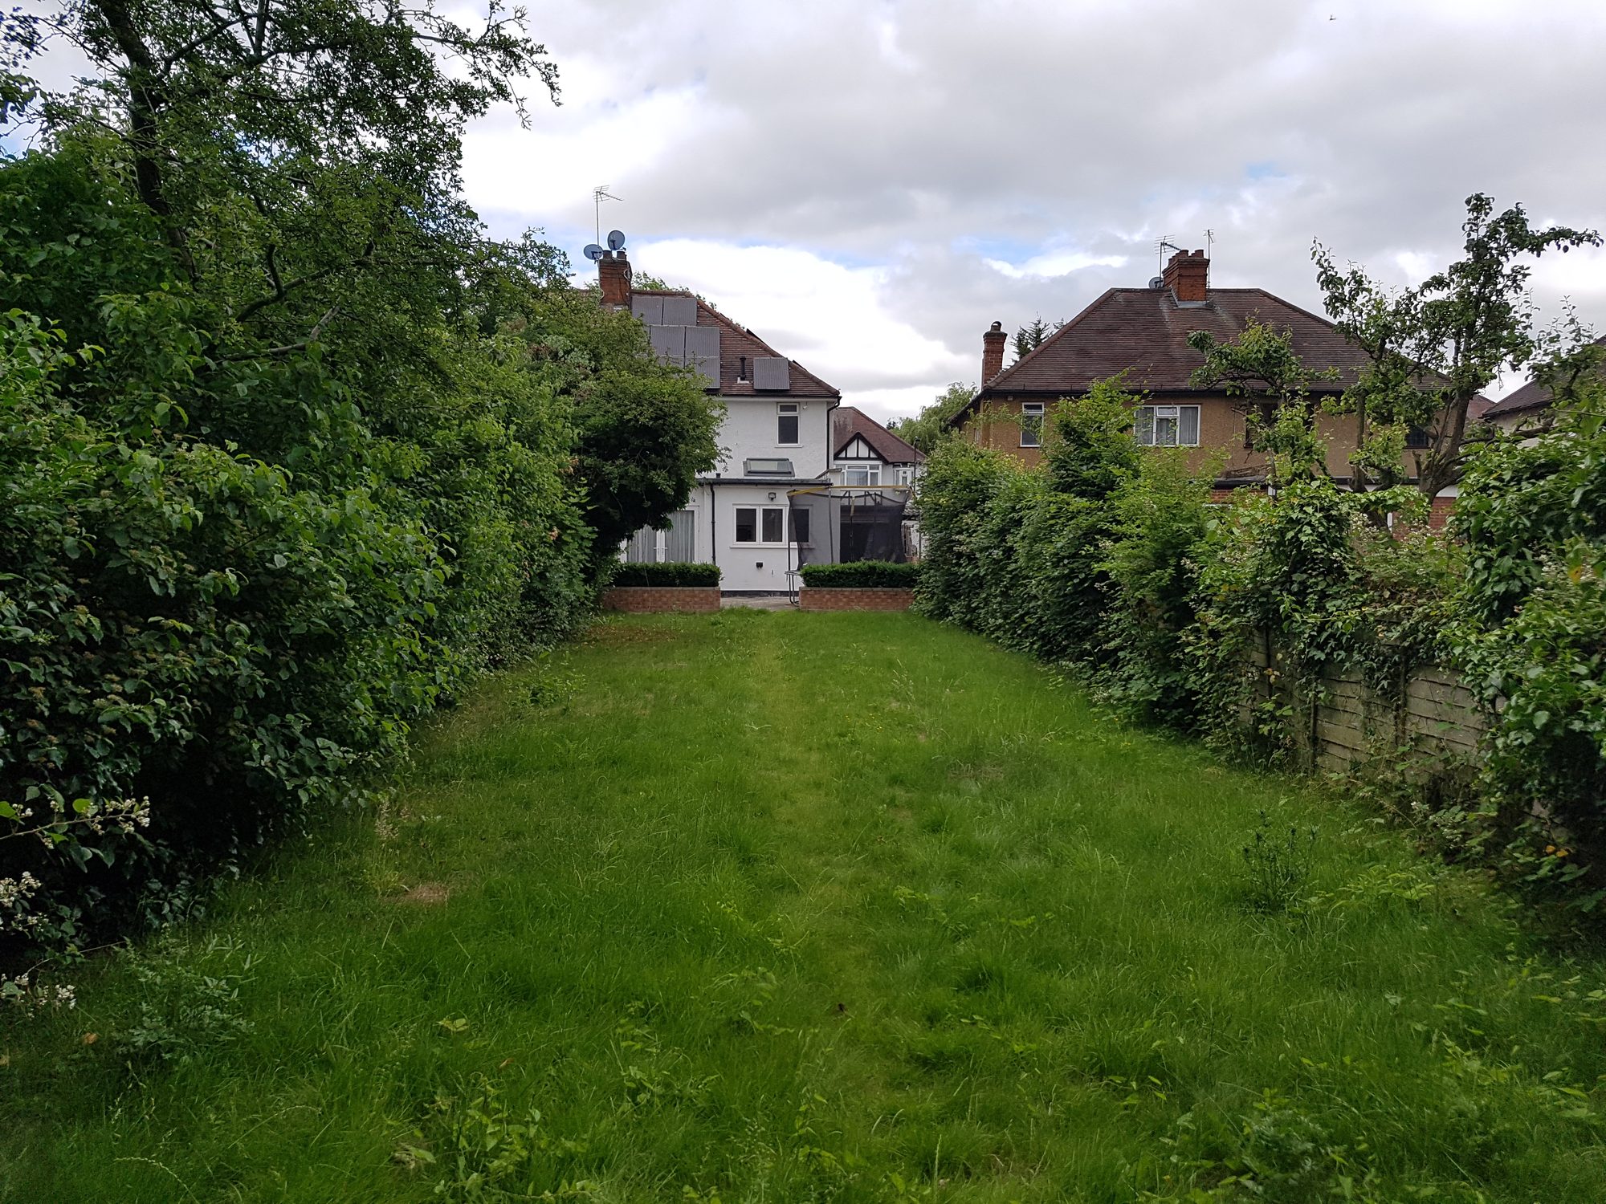
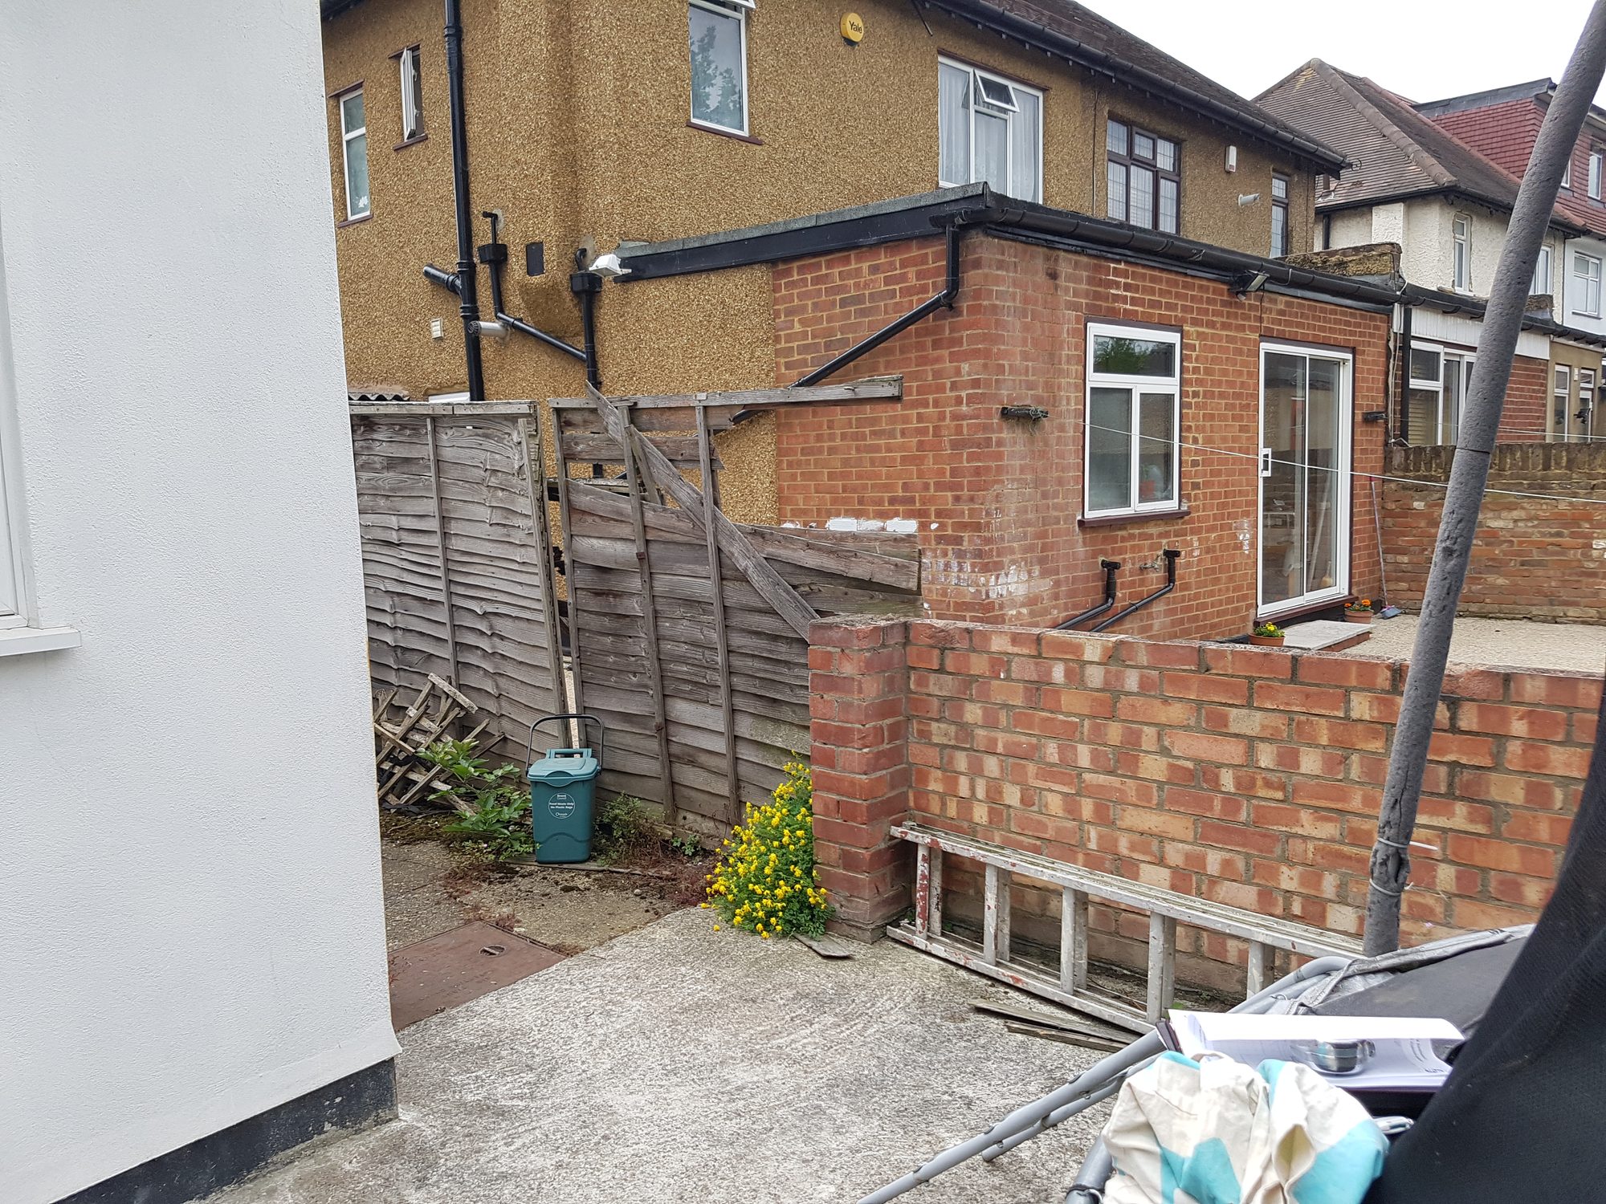
St Augustine’s is a suburban garden developed as part of a phased transformation of the family home. The ambition was to create a more connected living environment, with the garden playing a central role in how the family uses and experiences the property.
Abercorn Design Studio approached the project as an integrated design-and-build undertaking, bringing together architectural thinking, considered garden design and skilled hard landscaping. The result is a cohesive approach in which the layout, materials, structures and transitions between spaces are designed to work together, creating a garden that feels like a natural extension of the home.
The design brings together spaces for work, socialising and quiet reflection, balancing practical requirements with a more considered experience of the garden.
A summerhouse with a considered outlook
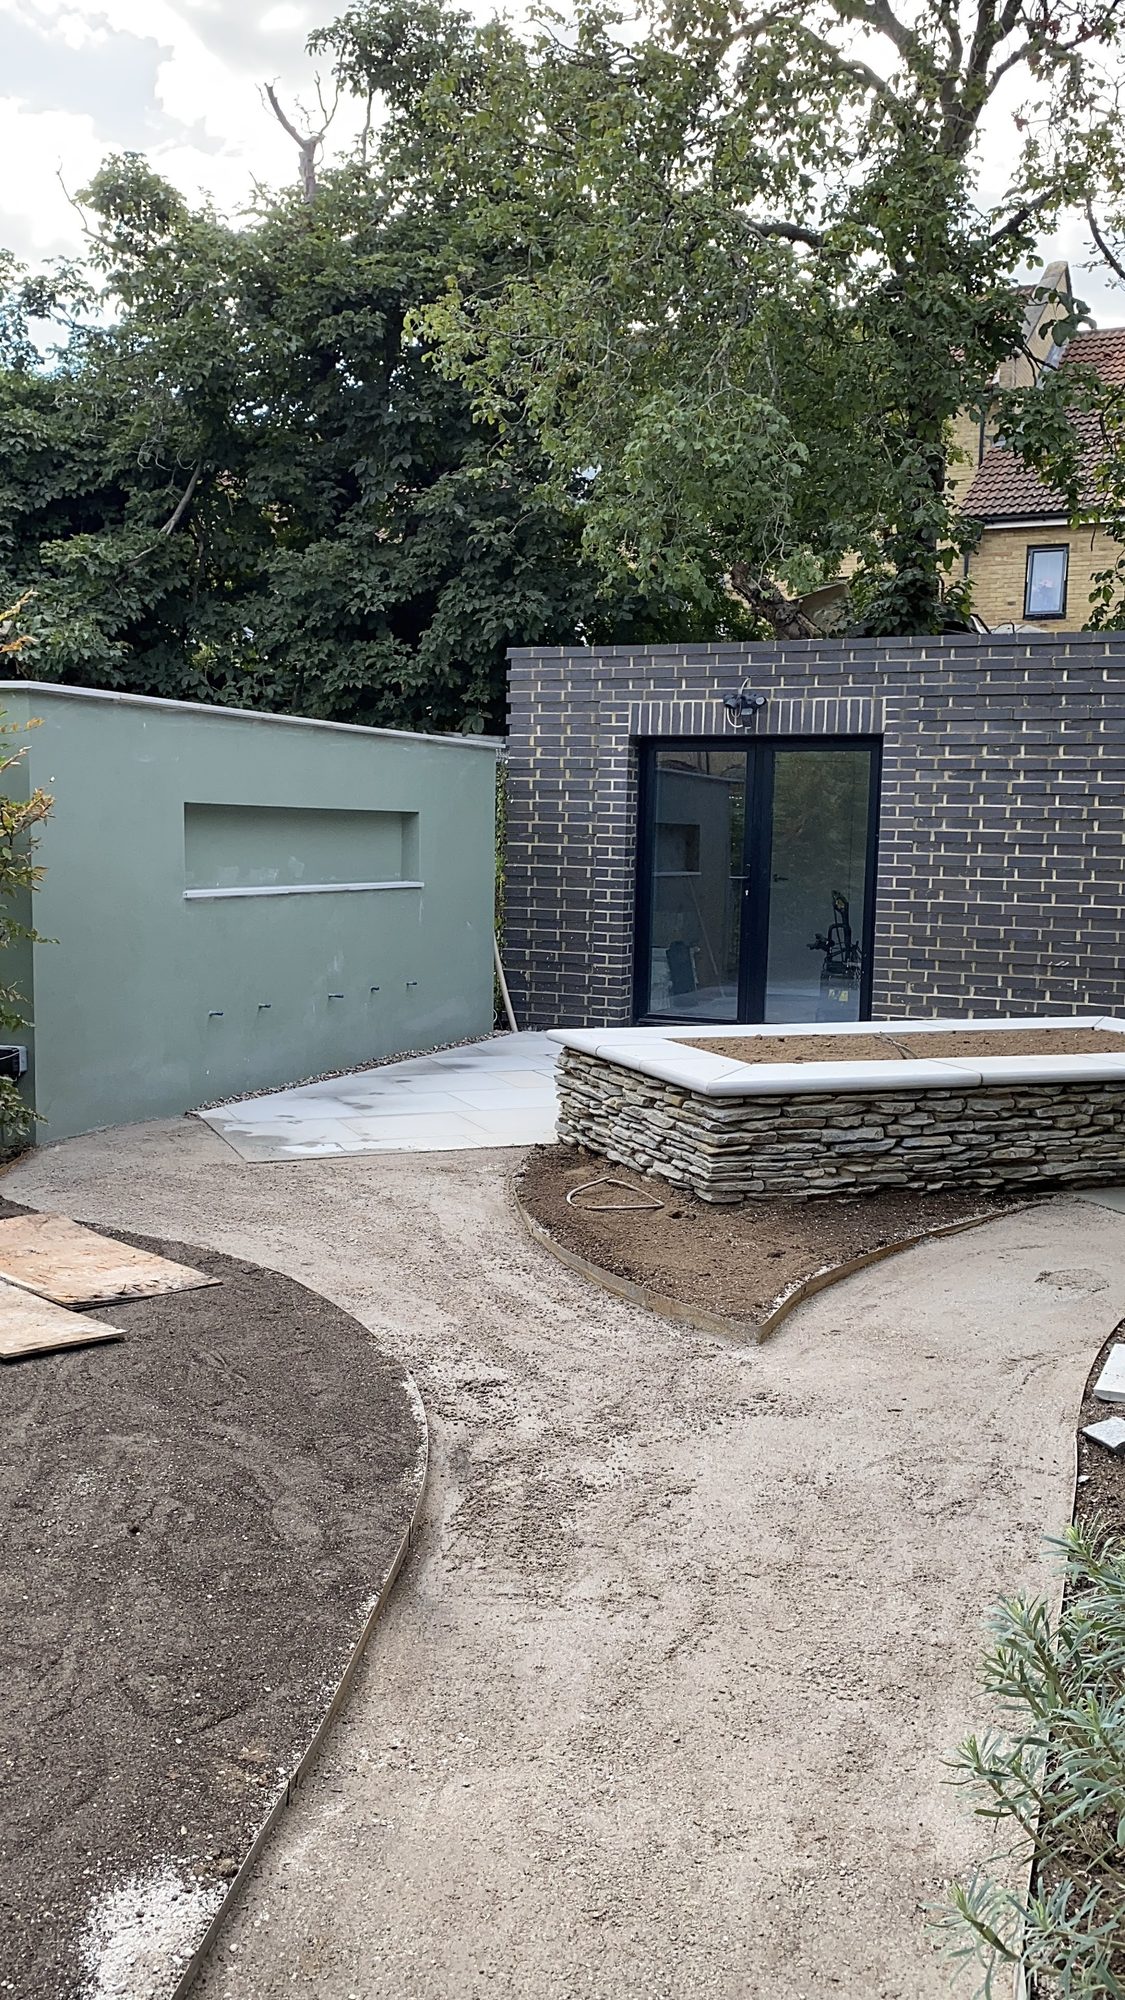
Abercorn Design Studio’s involvement began with the design of a new outbuilding intended to serve several purposes. Primarily, it was conceived as a fully equipped home-working space, while also providing a relaxed setting for the clients’ teenage children to spend time with friends.
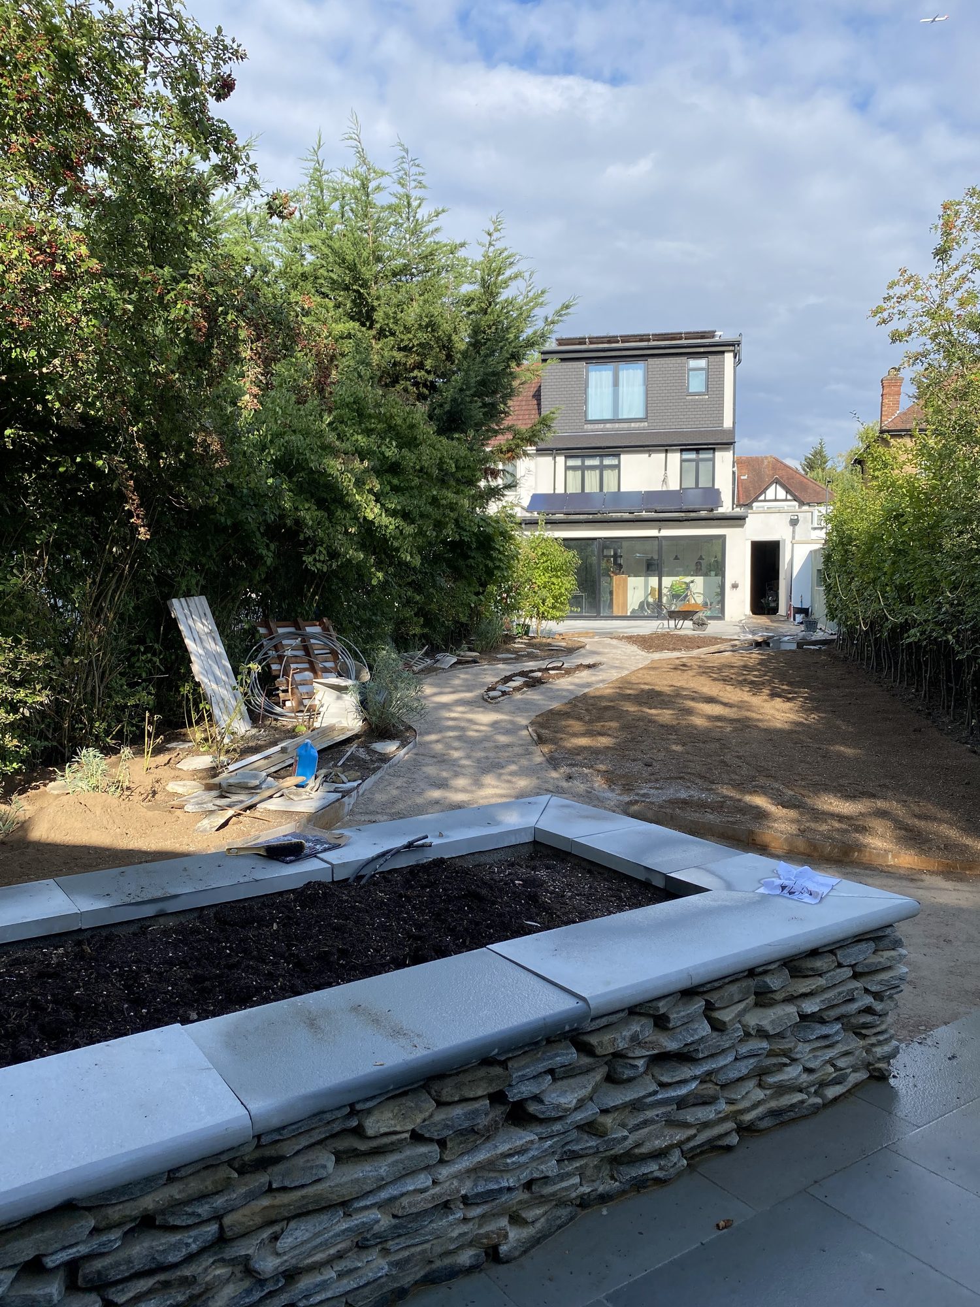
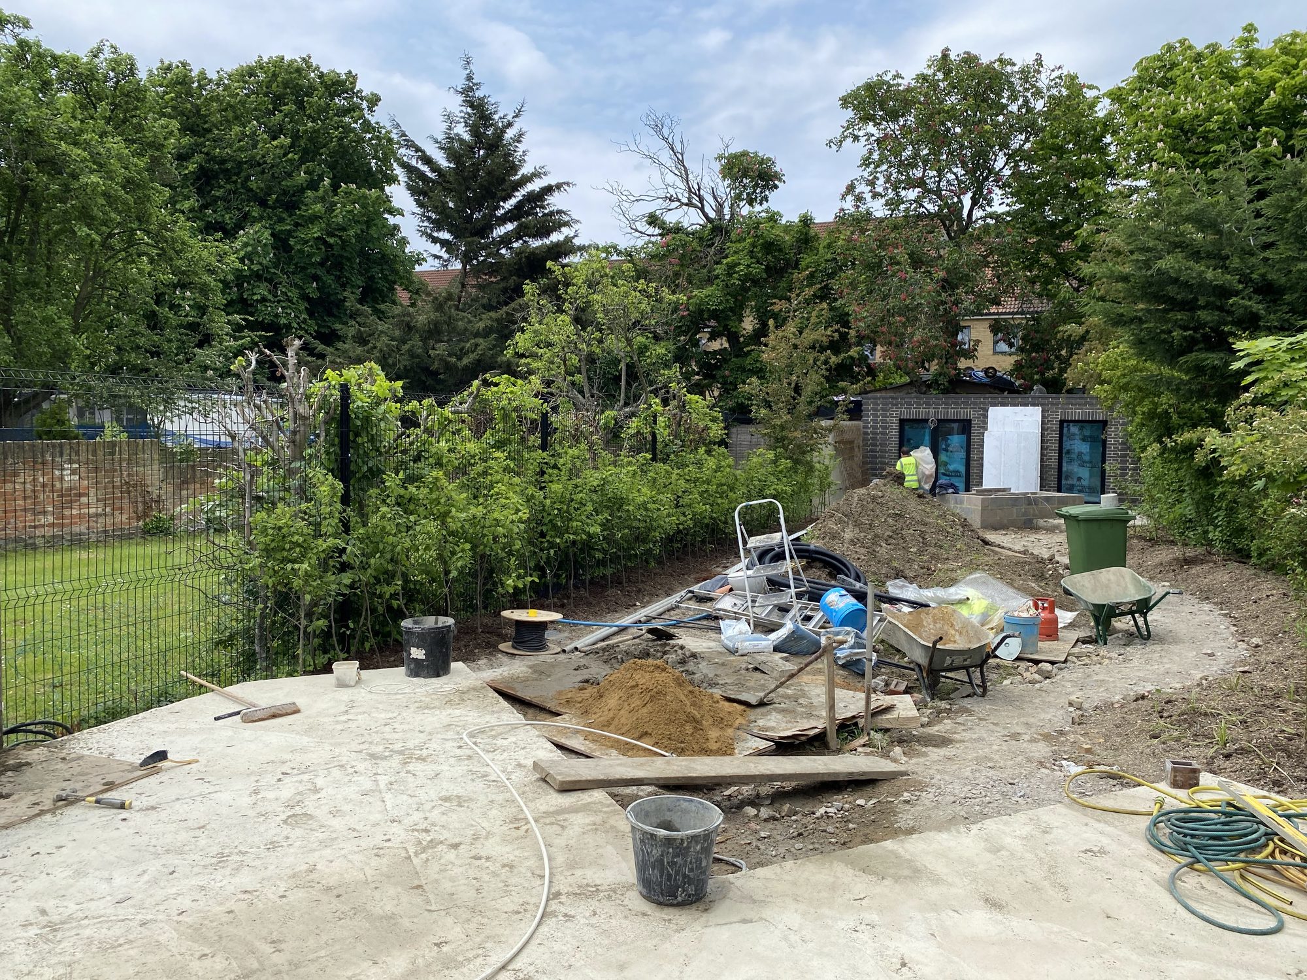
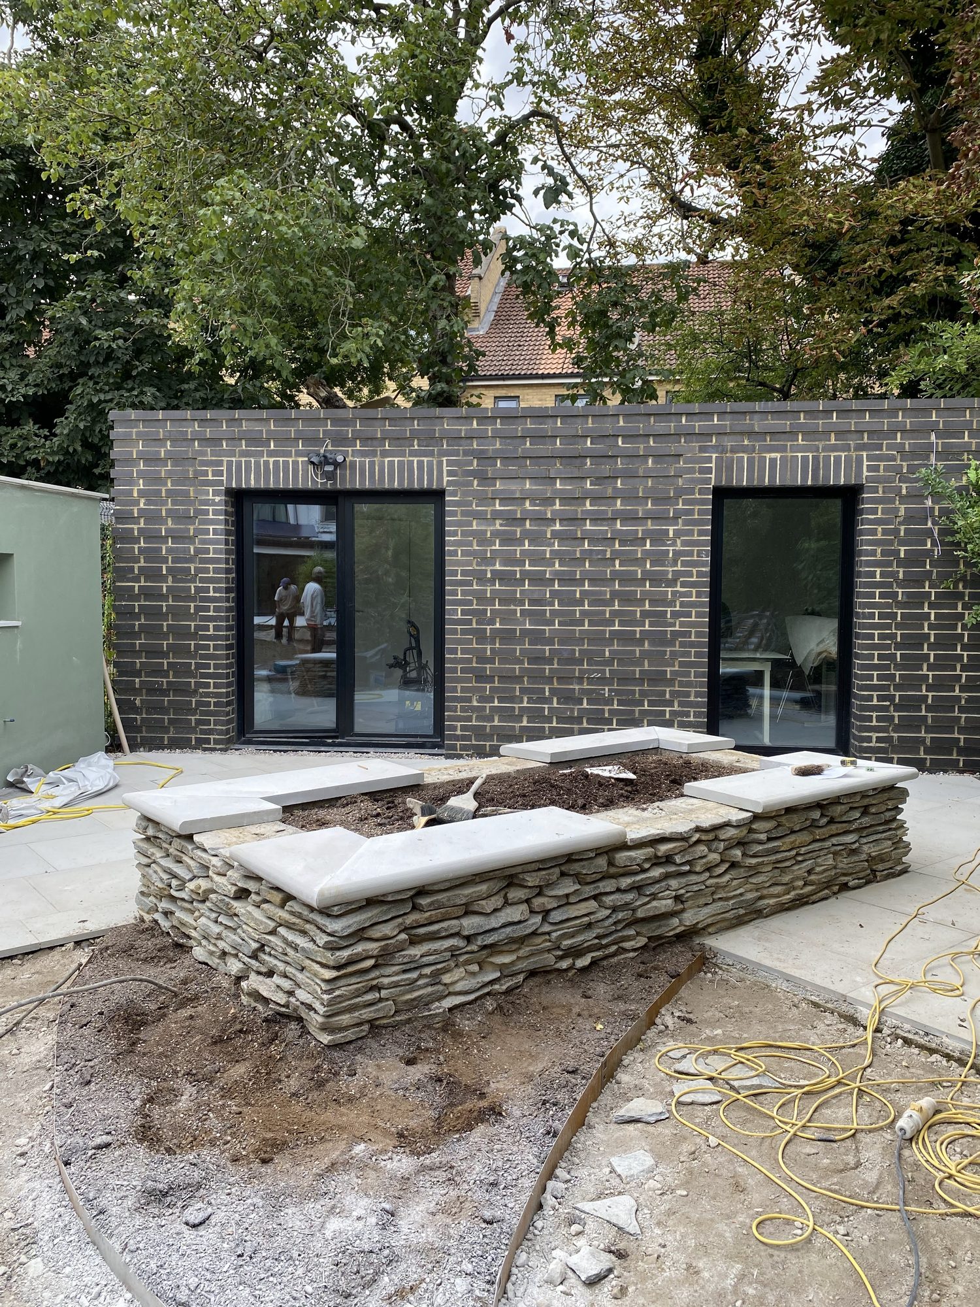
Its position and outlook were central to the design. The building needed to offer generous views across the garden and back towards the house, while remaining visually discreet when seen from the kitchen and dining area—the everyday heart of the home.
The aim was to create an attractive and functional addition that felt integrated with its surroundings rather than becoming the dominant feature of the garden. This relationship between architecture and landscape informed the wider garden design and the way the different spaces were brought together.
A more connected landscape
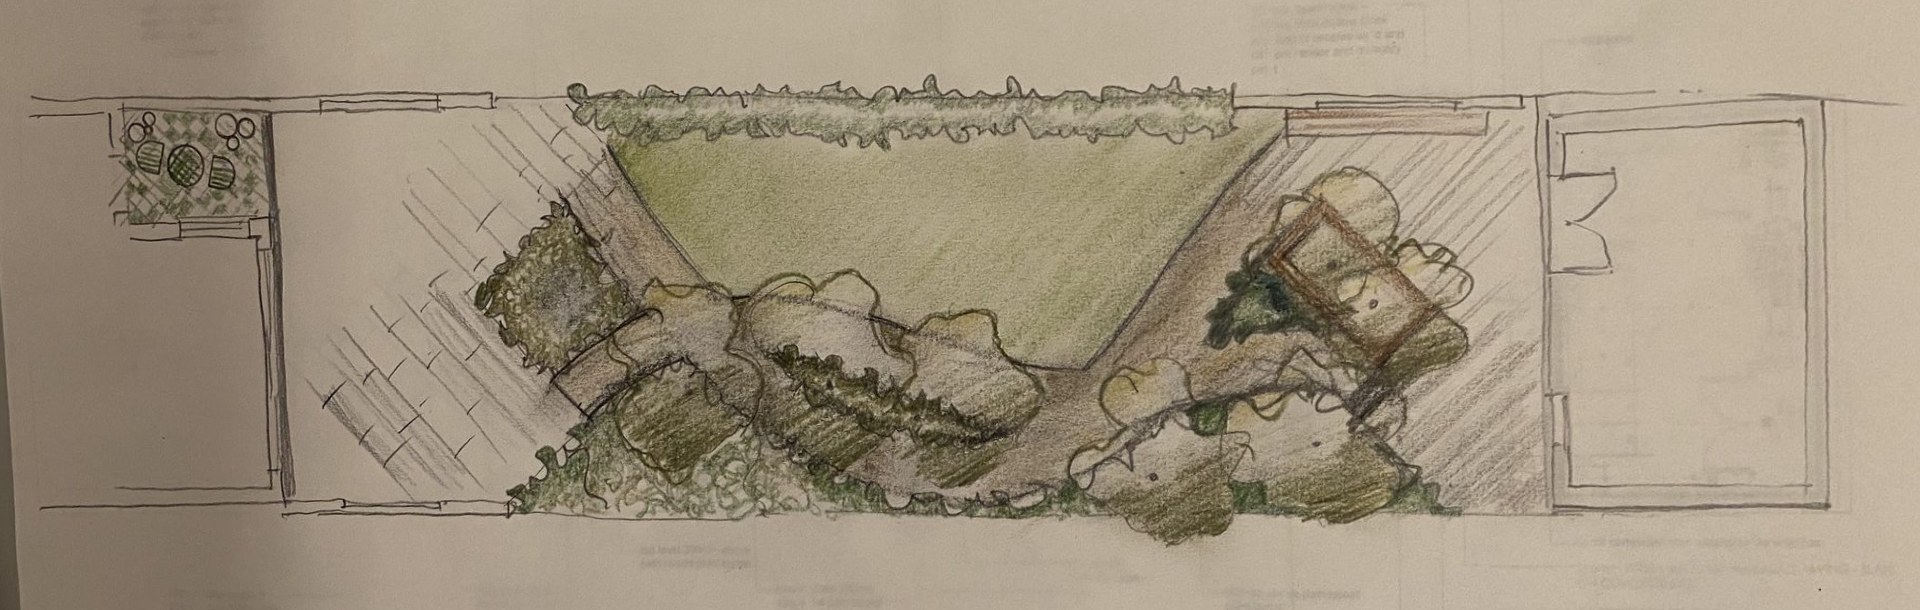
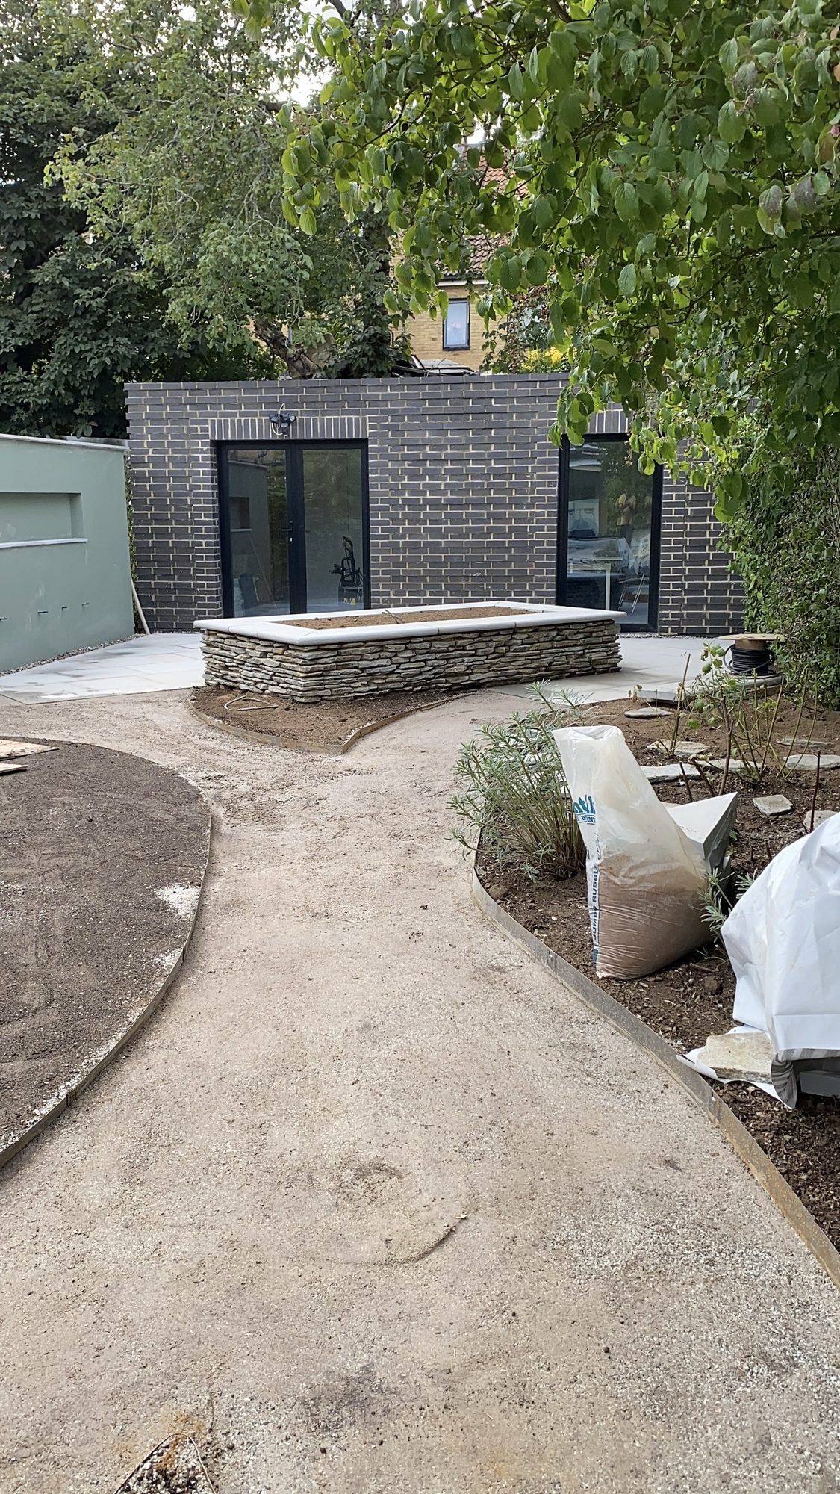
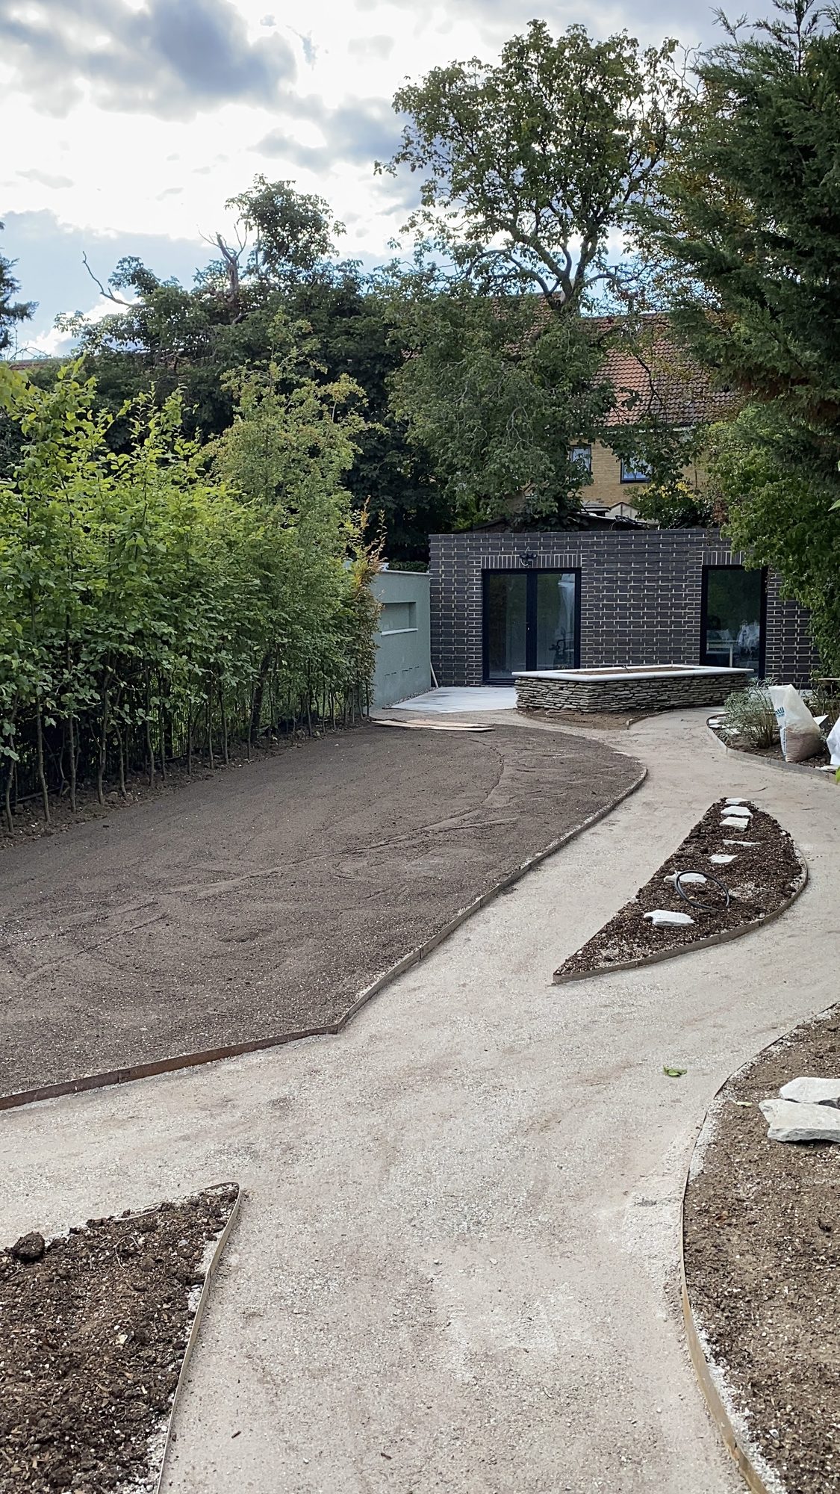
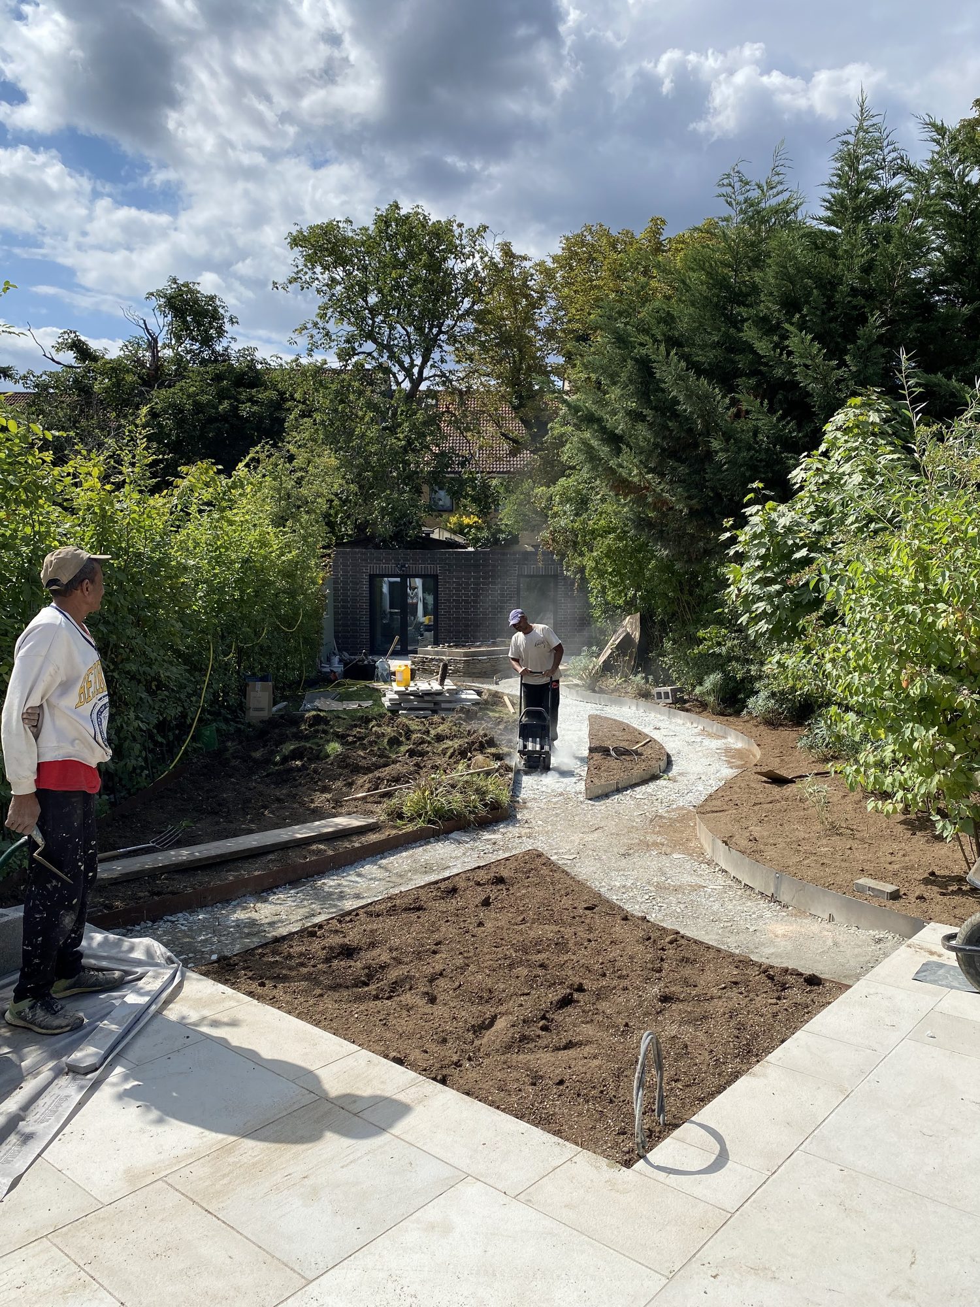
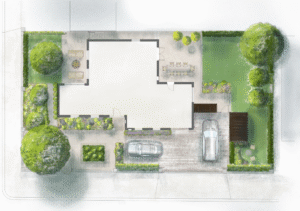
The initial garden concept established a series of linked spaces, including quieter areas for privacy and reflection. As the design developed, the transitions between these spaces were refined to create a more fluid and natural progression through the garden.
These adjustments introduced new views from different vantage points, strengthened the relationship between the garden and the summerhouse, and created opportunities for greater variety in material textures and planting. Deeper planting borders brought additional depth and richness to the composition, demonstrating how considered refinements to an initial concept can substantially improve the experience of a space.
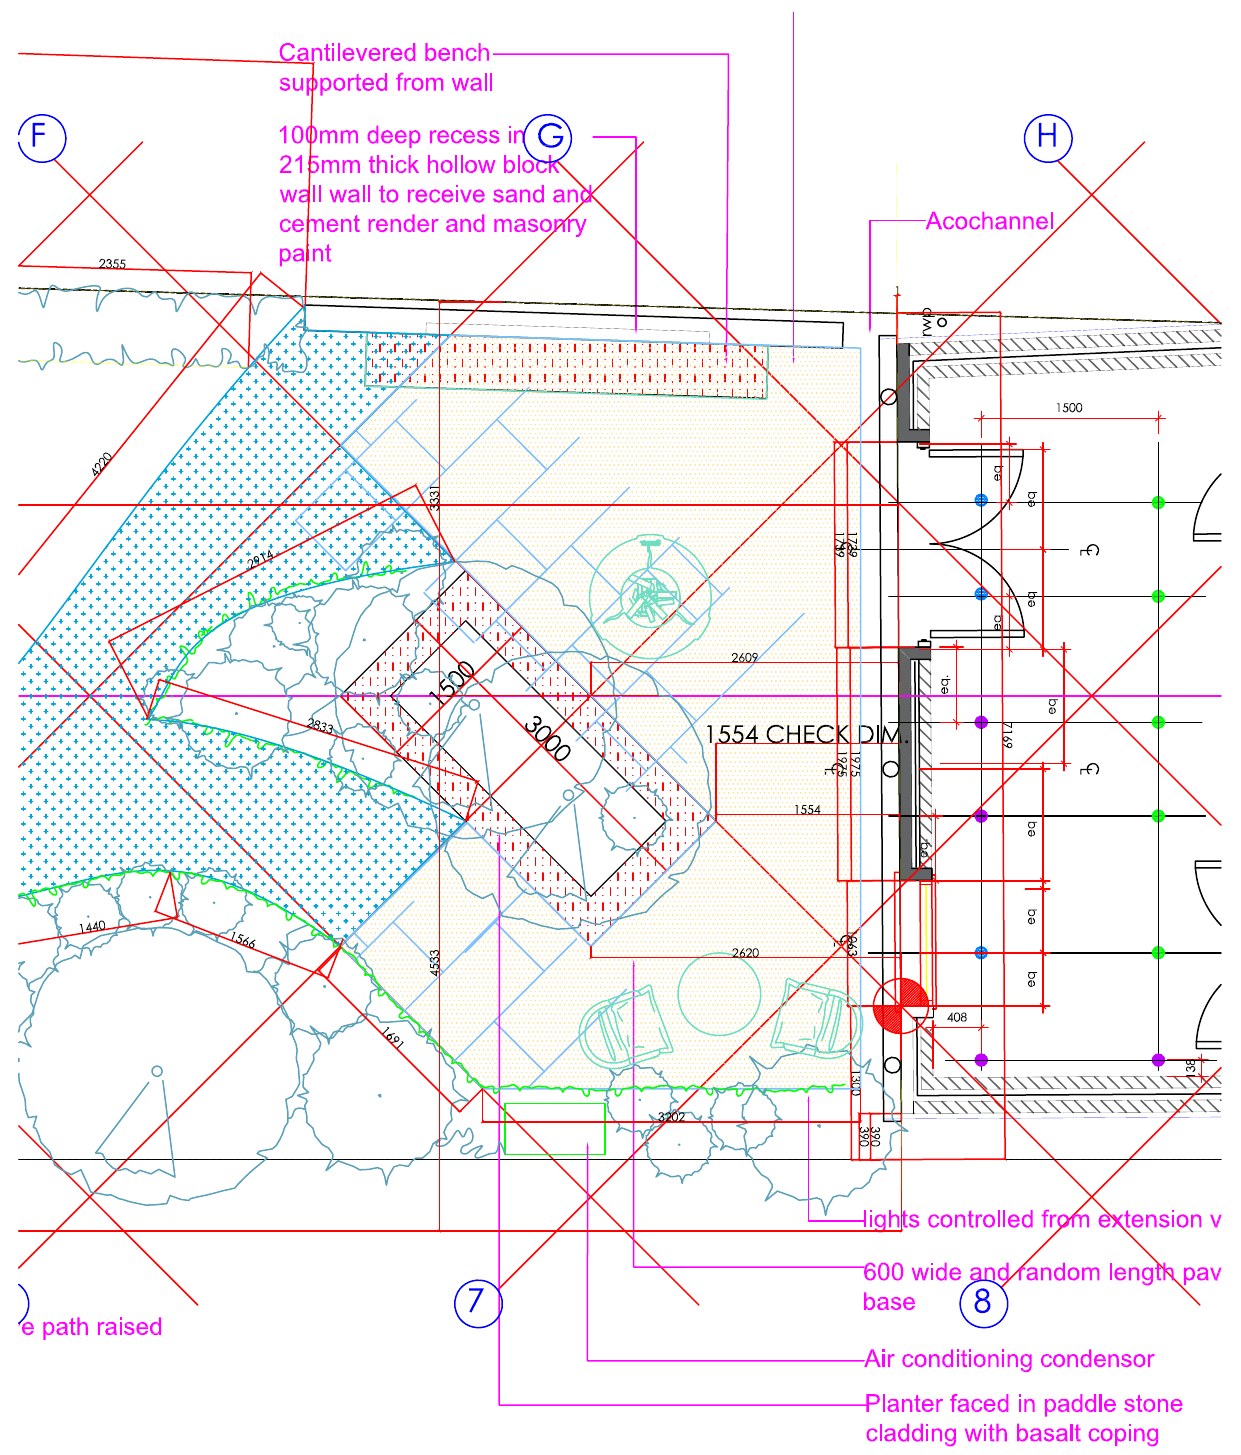
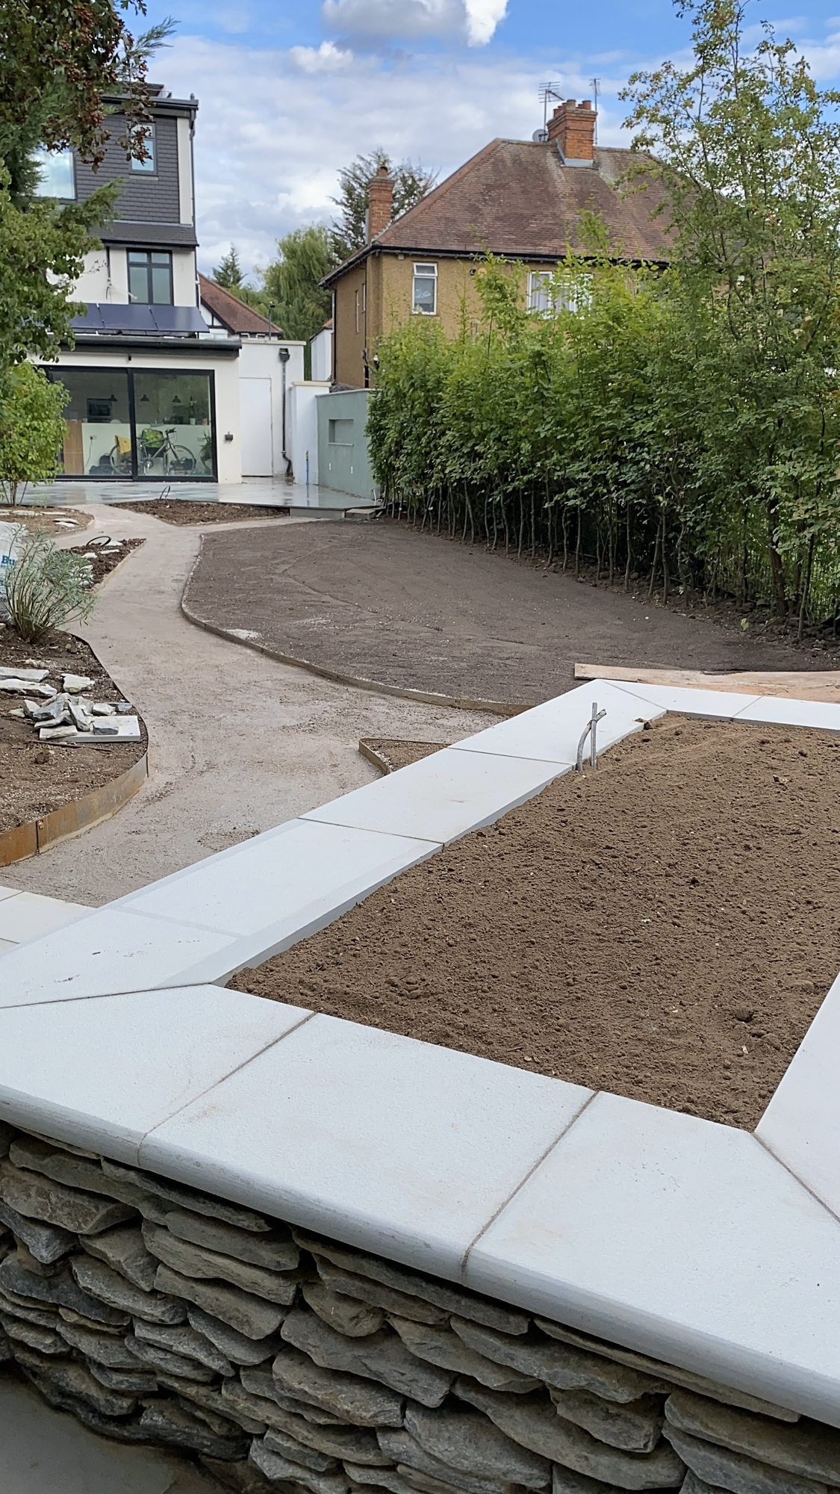
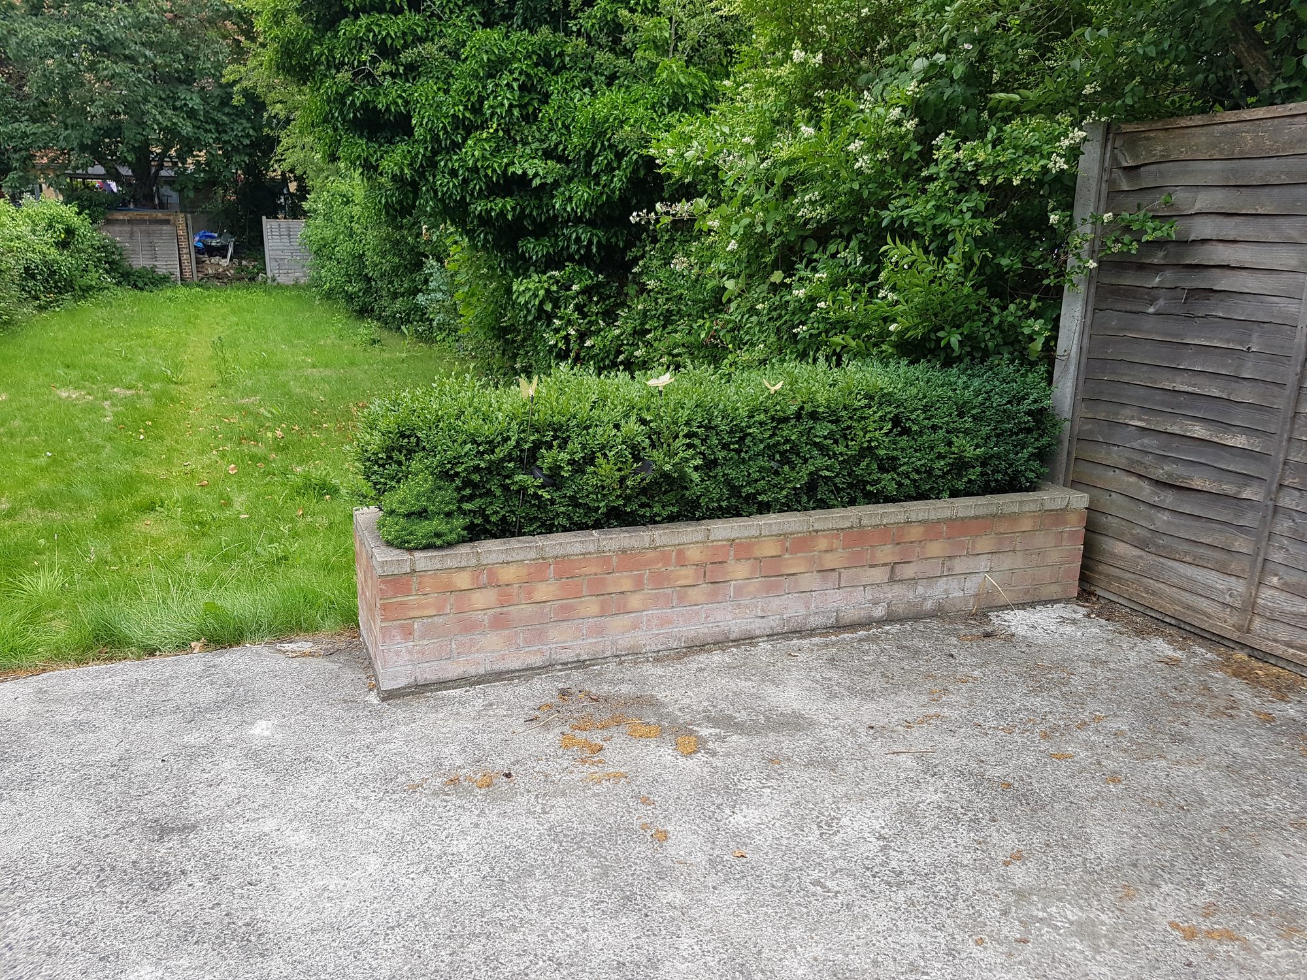
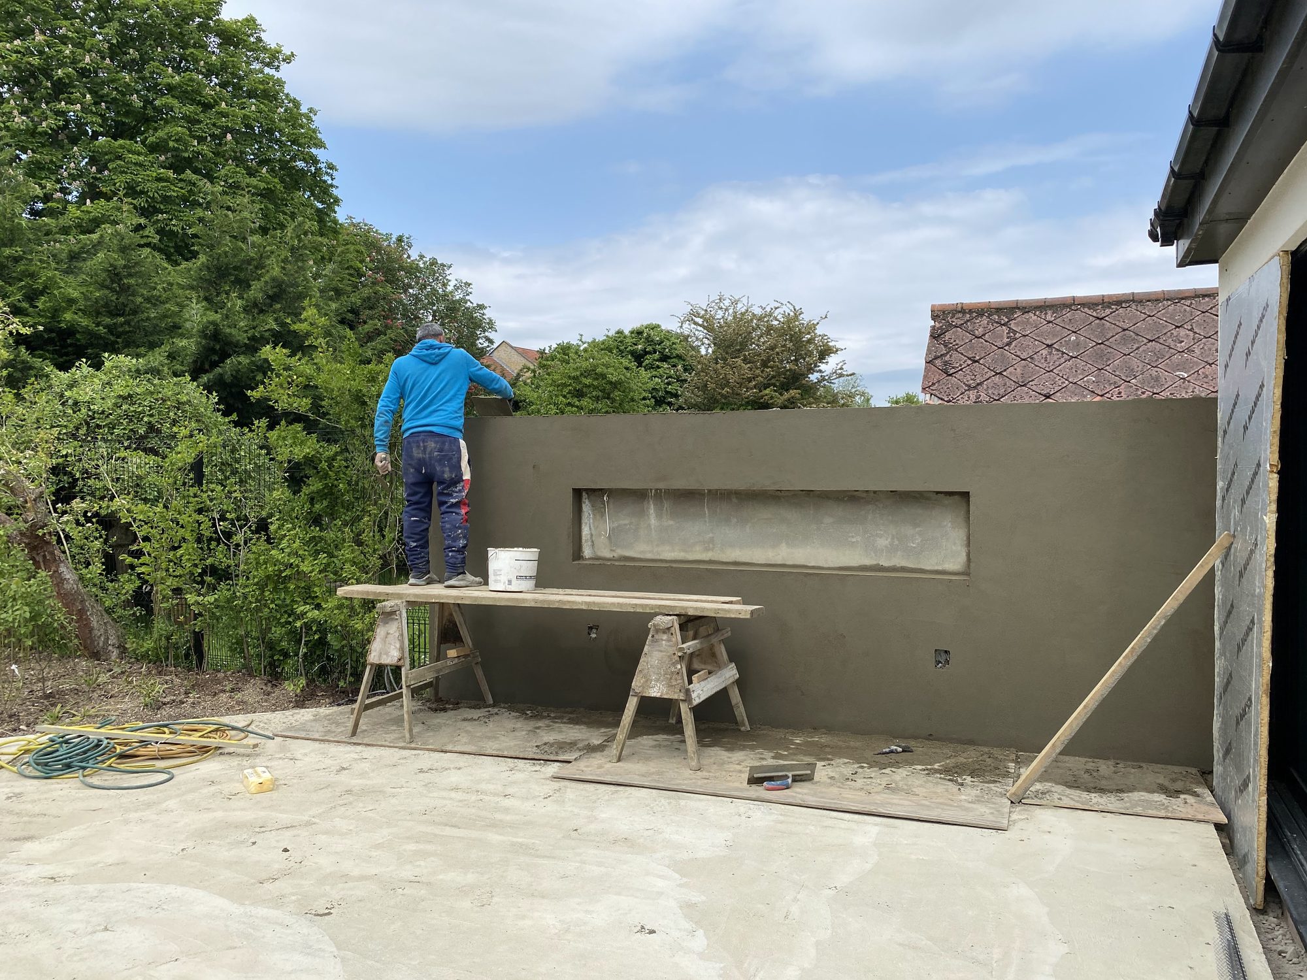
A raised feature planter was positioned to accommodate a specimen tree with a broad canopy. Beyond providing a focal point, it helps soften the view of the summerhouse, integrating the building more naturally into the garden.
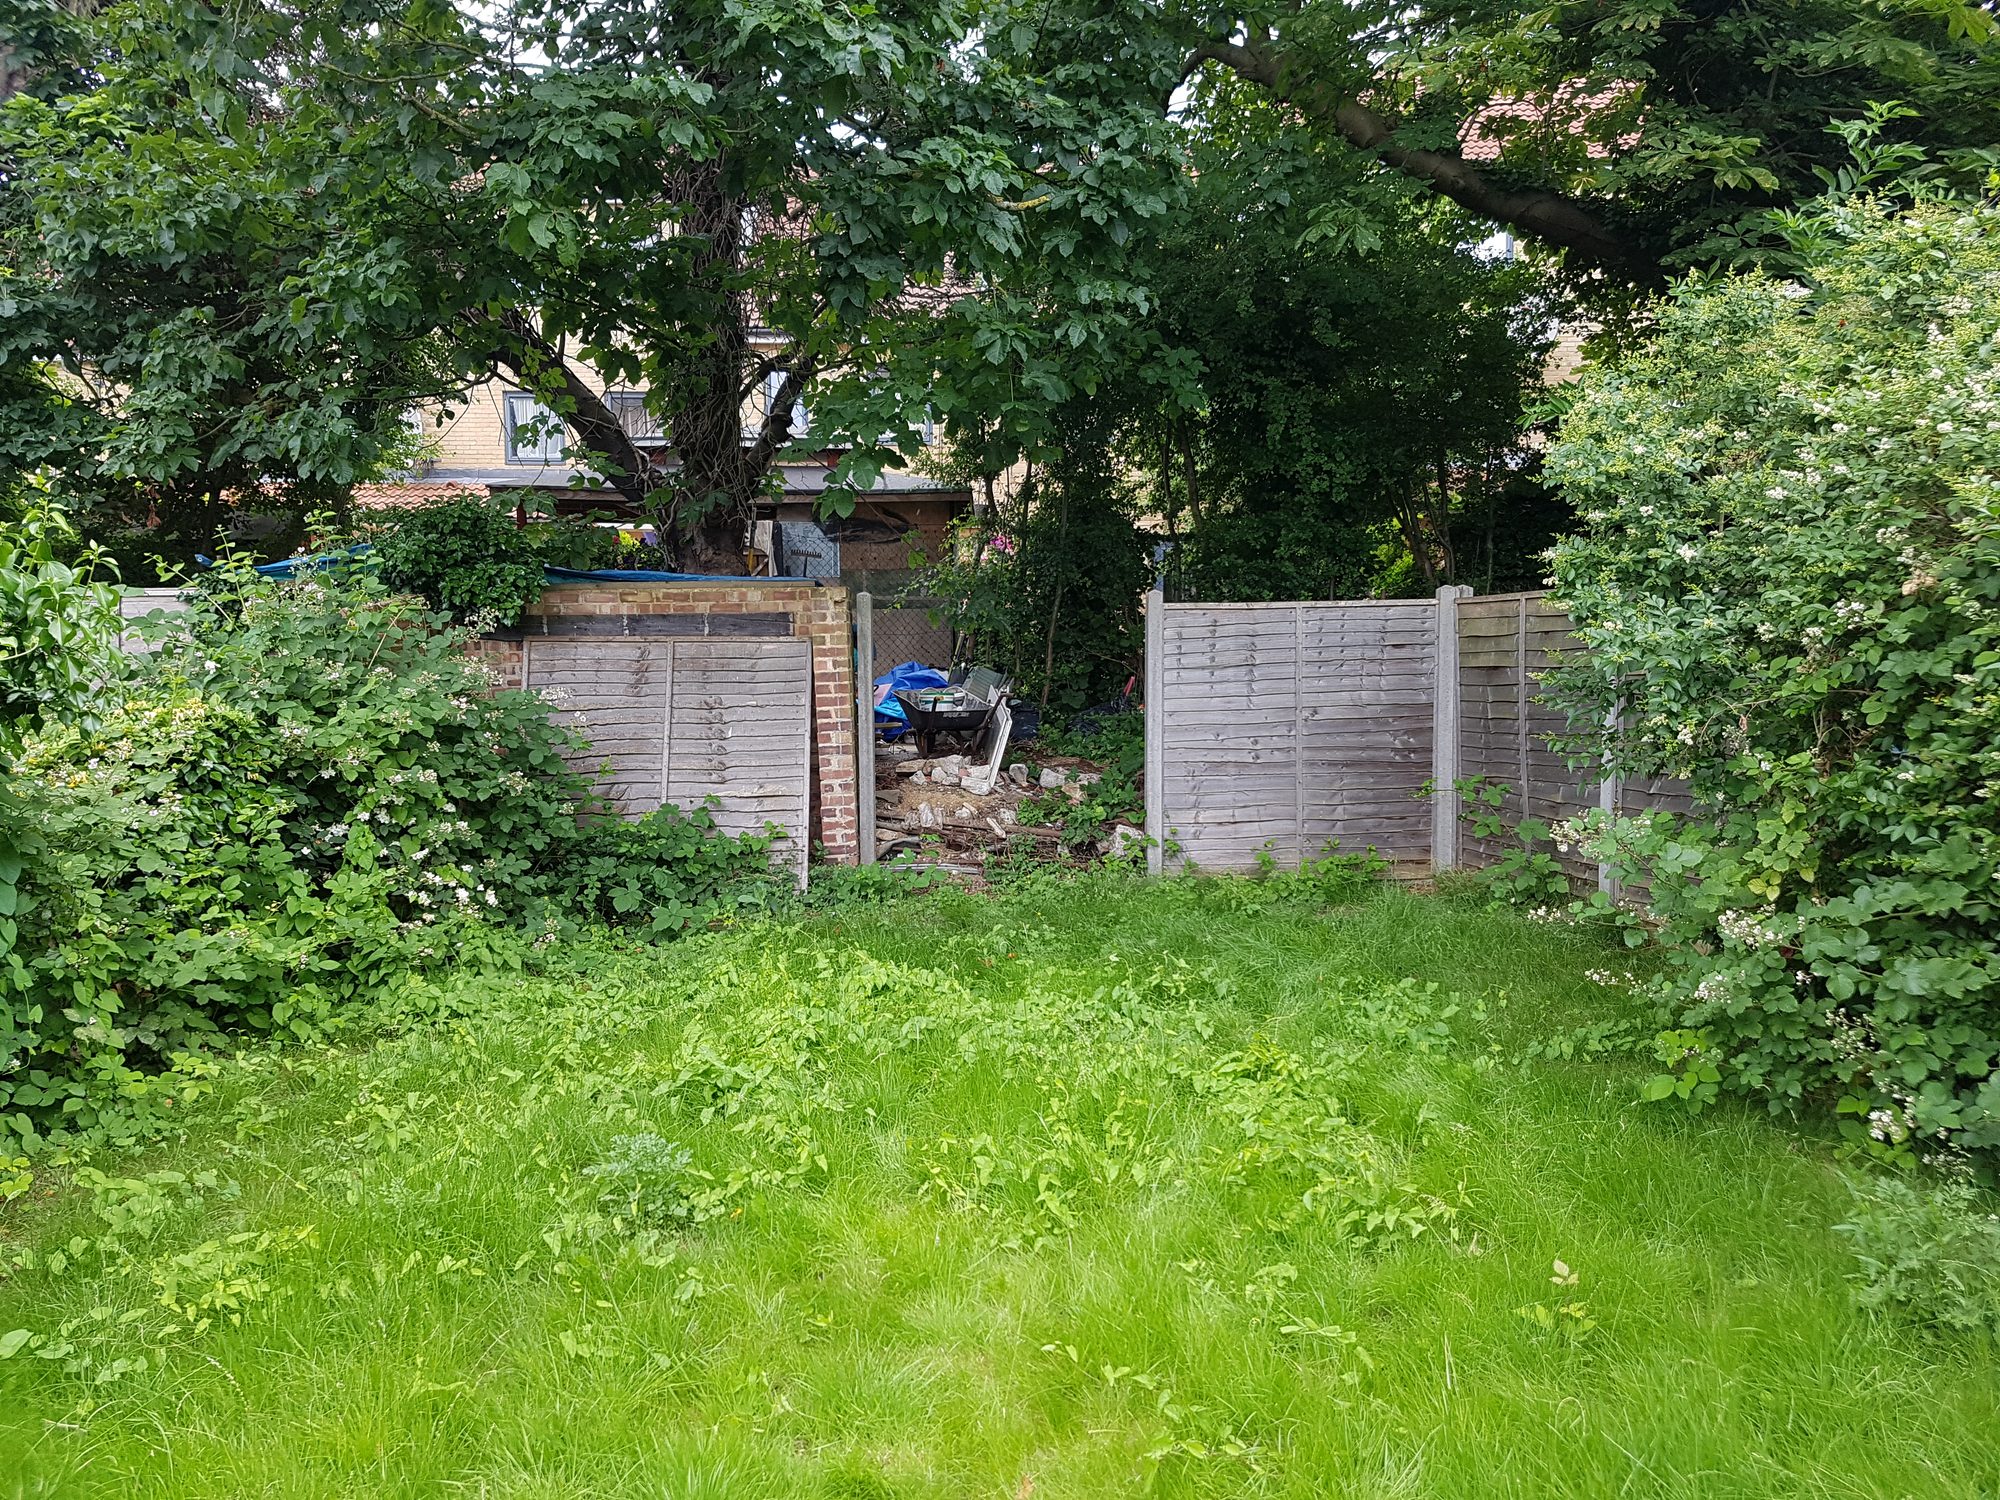
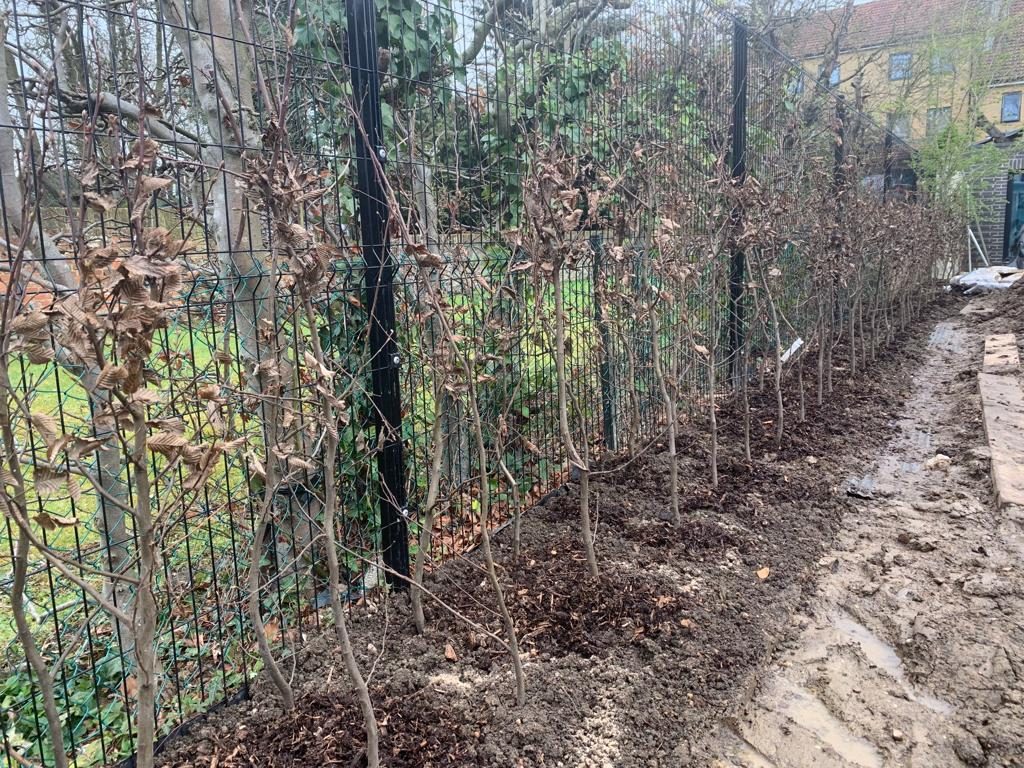
Boundary treatments were also considered as part of the wider landscape. Wire fencing defines the garden’s limits while allowing planting to merge visually with neighbouring gardens, creating a more generous sense of greenery across the surrounding suburban setting.
Design and build, with craftsmanship at its core
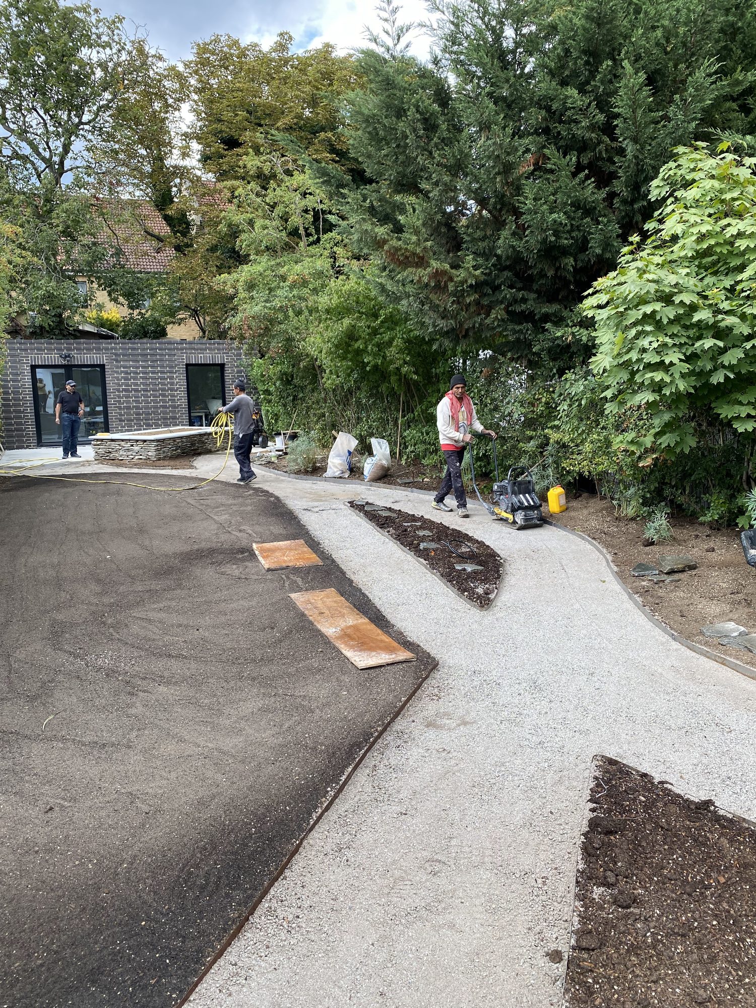
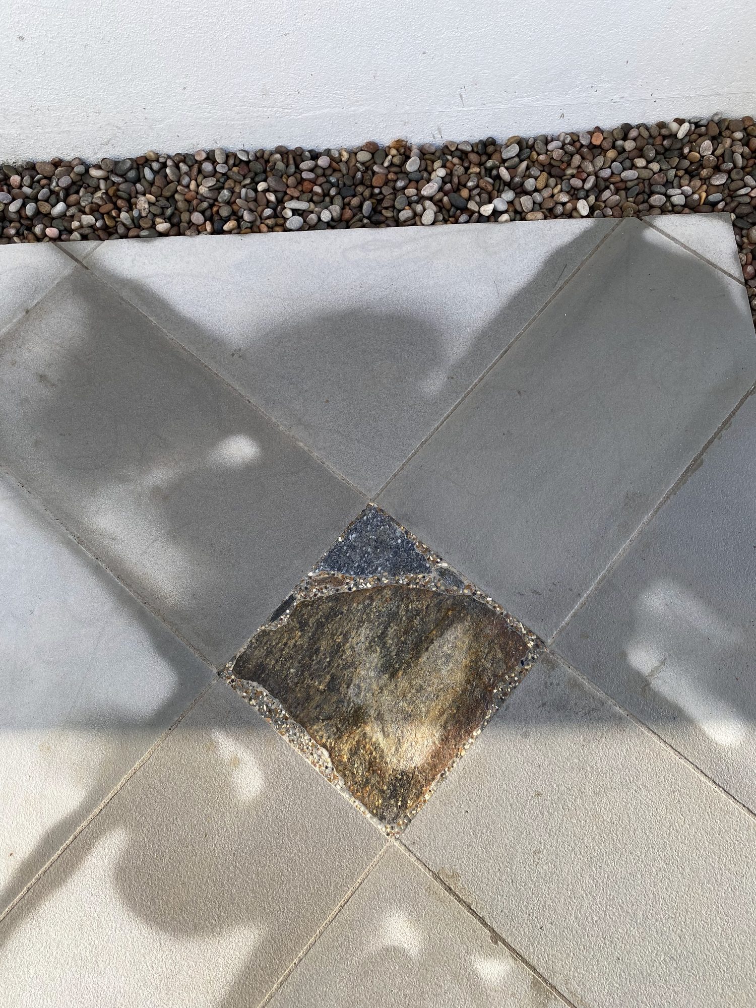
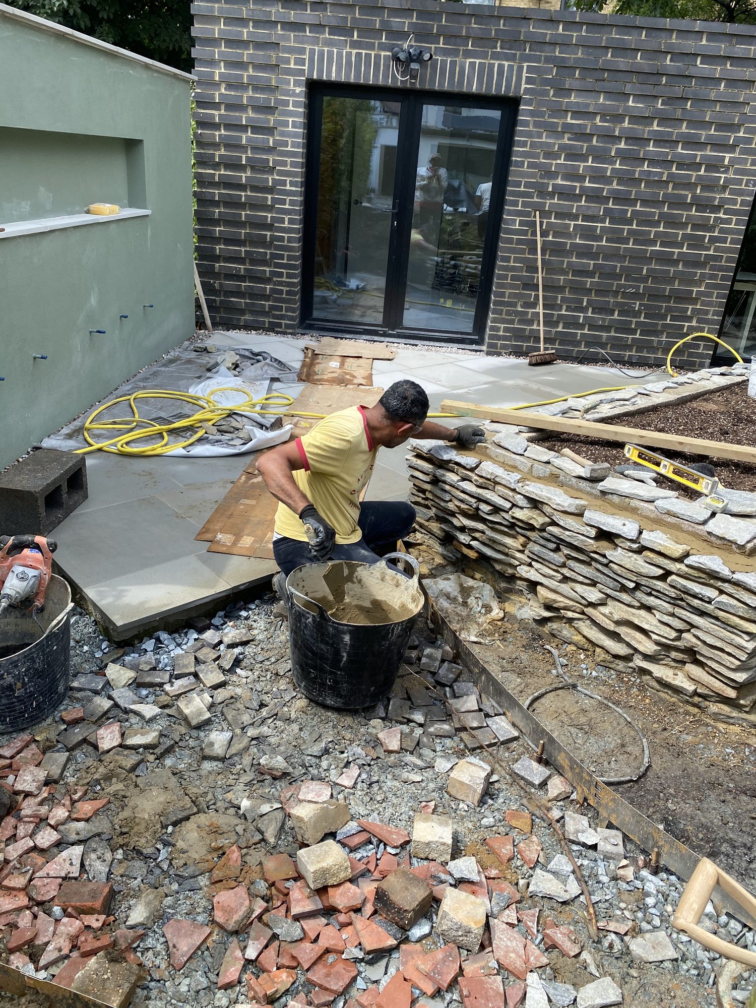
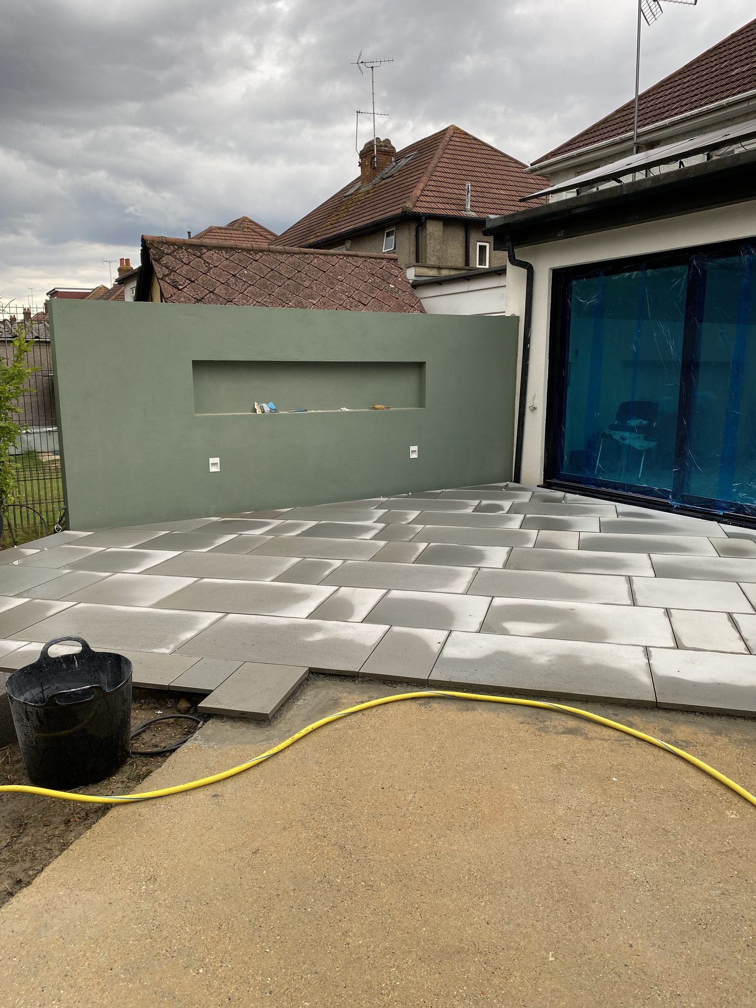
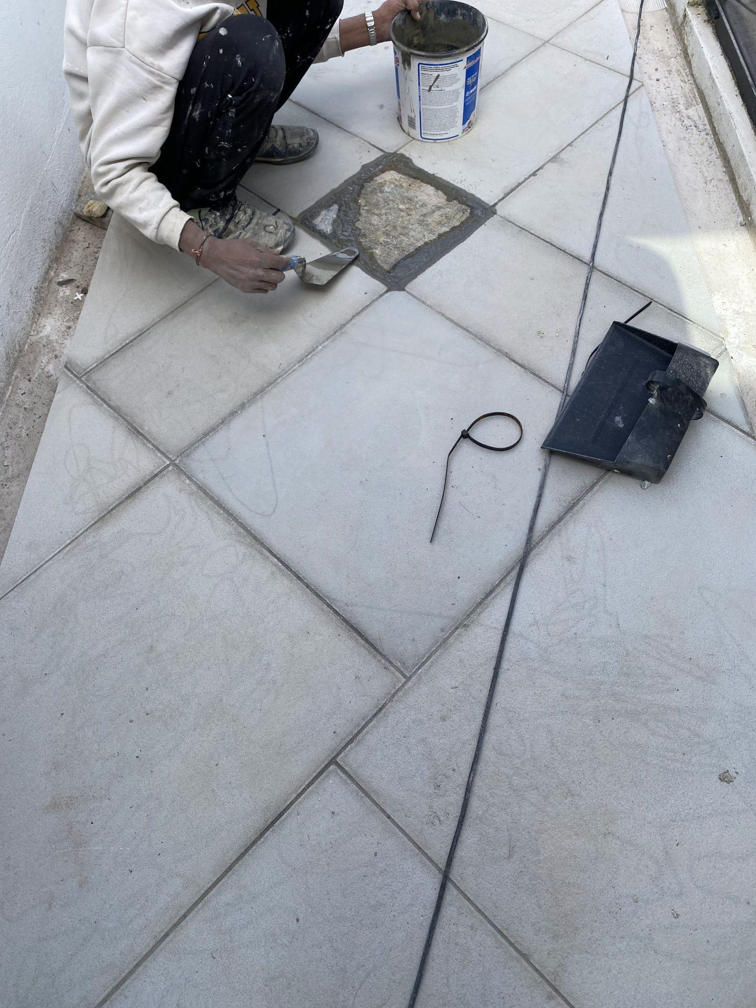
Alongside the design development, Abercorn Design Studio undertook the hard landscaping works, bringing the proposals into reality through a coordinated design-and-build service.
This integrated approach allowed the design intent to inform the execution of the landscape, with careful attention to the construction, materials and detailing of the hard landscaping elements. By combining design expertise with practical construction knowledge and skilled workmanship, the studio sought to achieve a considered result in which the individual components contribute to the quality and coherence of the whole.
For clients, this approach offers a single, coordinated service: from the development of the design through to the delivery of the hard landscaping, with continuity of thought and attention to detail throughout.
The next phase
St Augustine’s forms part of a longer-term programme of improvements to the property. The next phase is planned to include the planting design and implementation, together with feature lighting and furniture installation.
These elements will further develop the character of the garden, bringing greater seasonal interest, atmosphere and comfort to a landscape designed to make everyday life at home more rewarding.
The project reflects Abercorn Design Studio’s approach to residential landscapes: bringing together thoughtful design, technical understanding and crafted execution to create outdoor spaces that respond to the architecture of the home and the lives of the people who inhabit it.