An evolving landscape shaped by horticulture, architecture and considered design.
A garden with a long-term vision
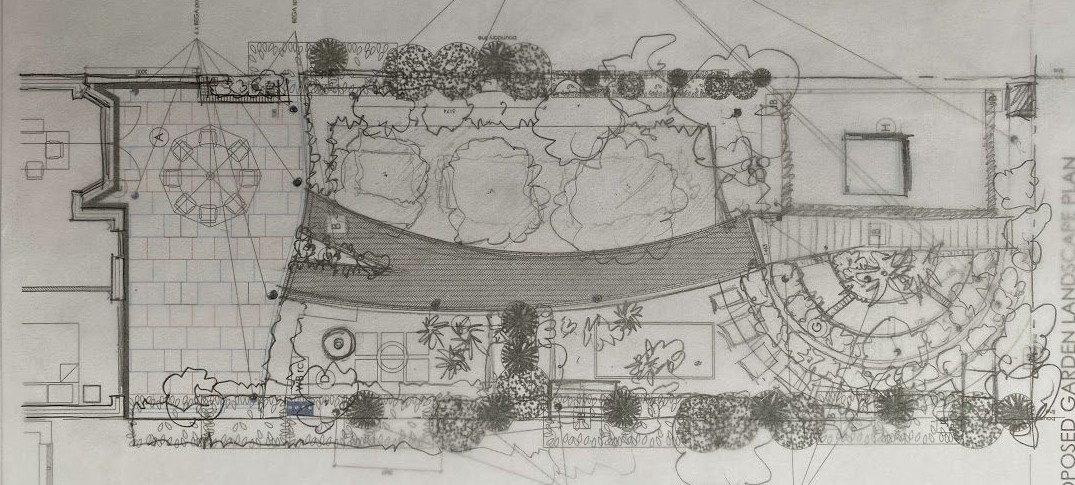
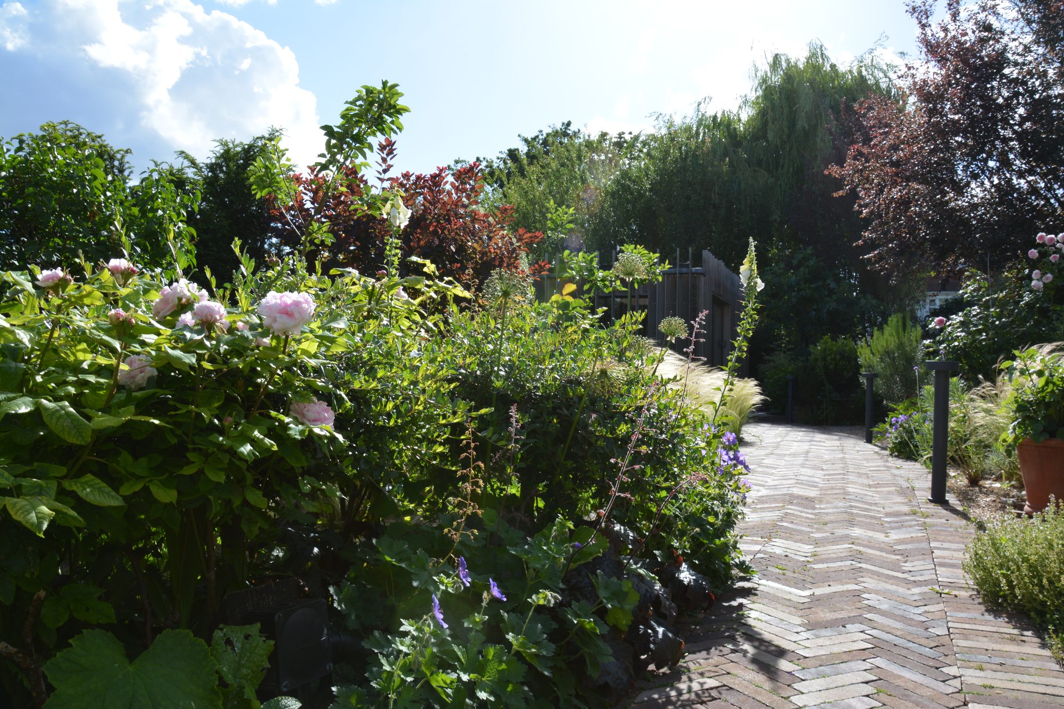
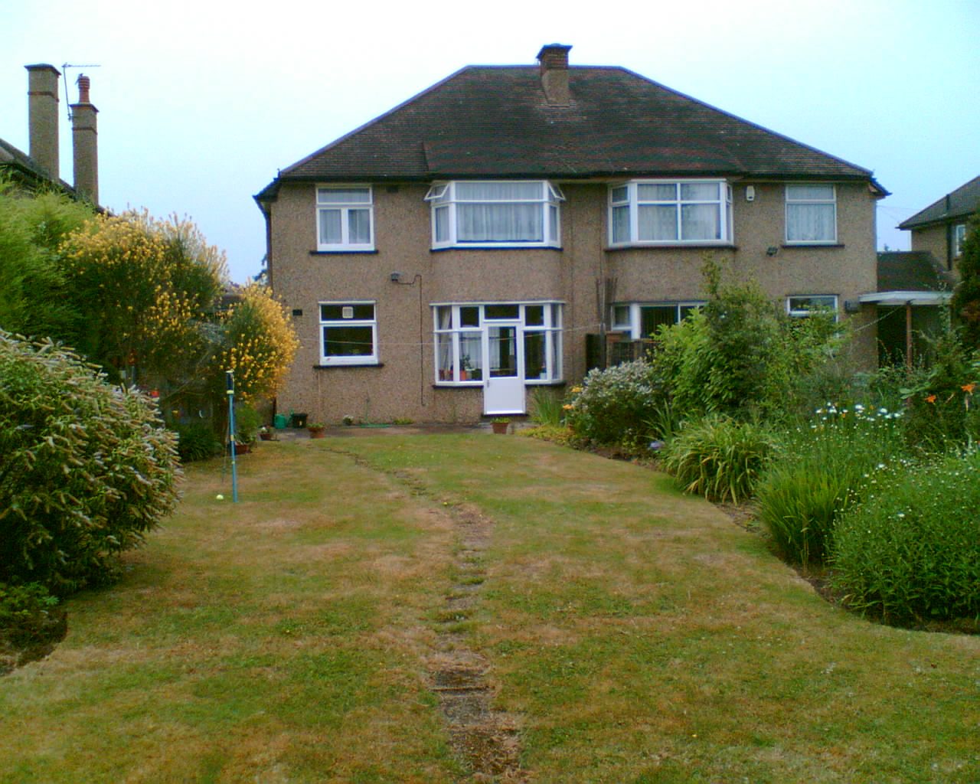
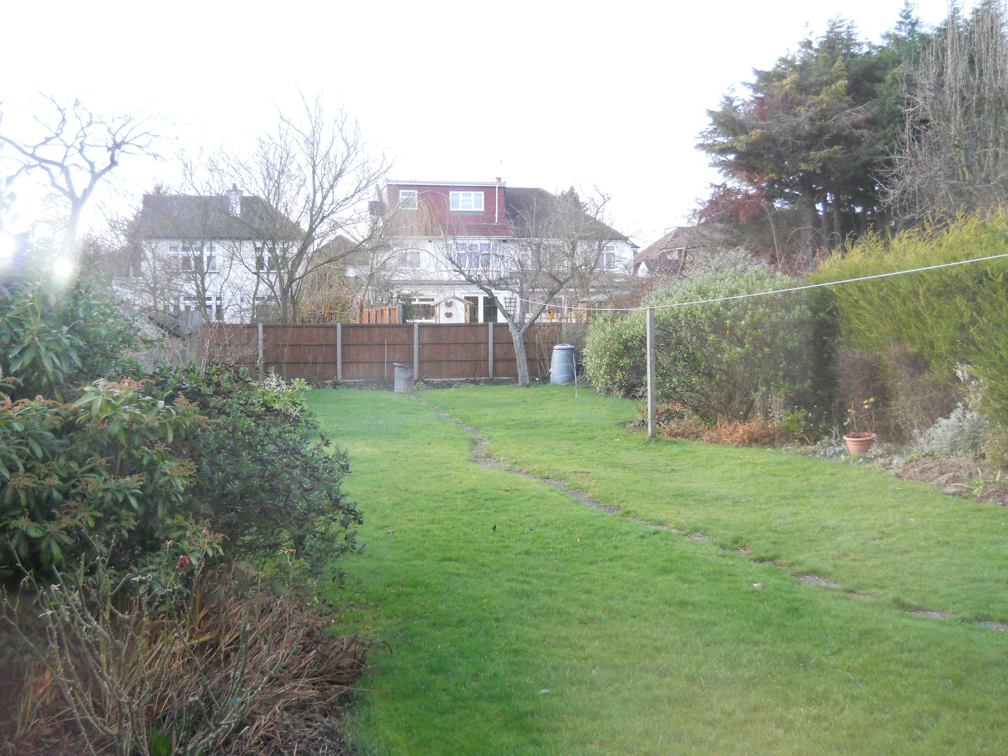
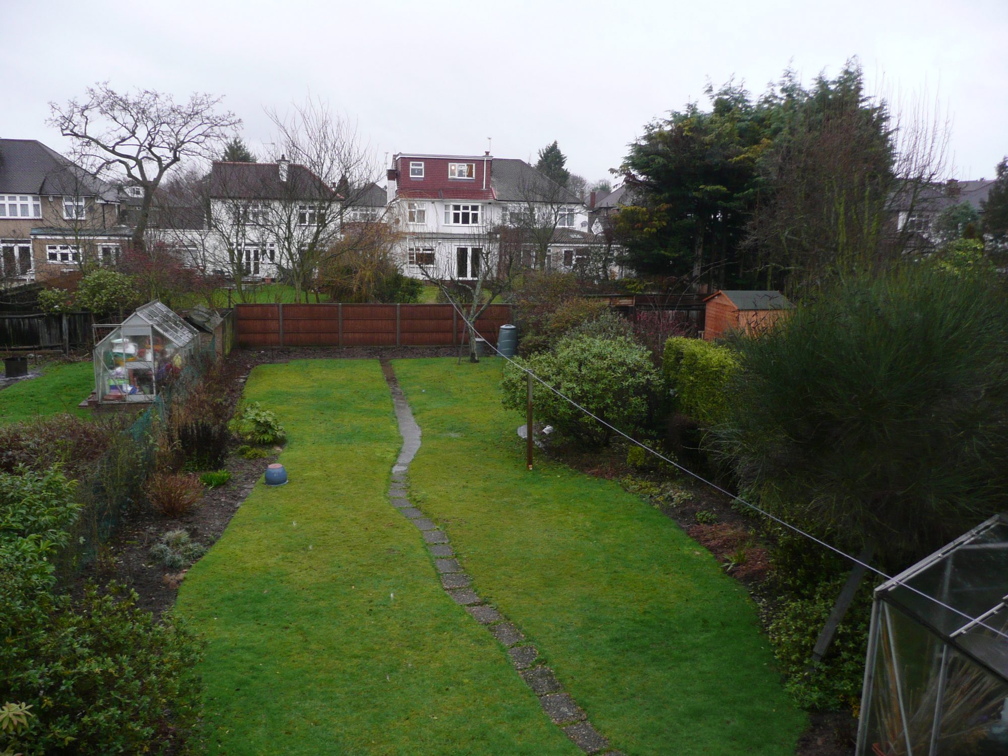
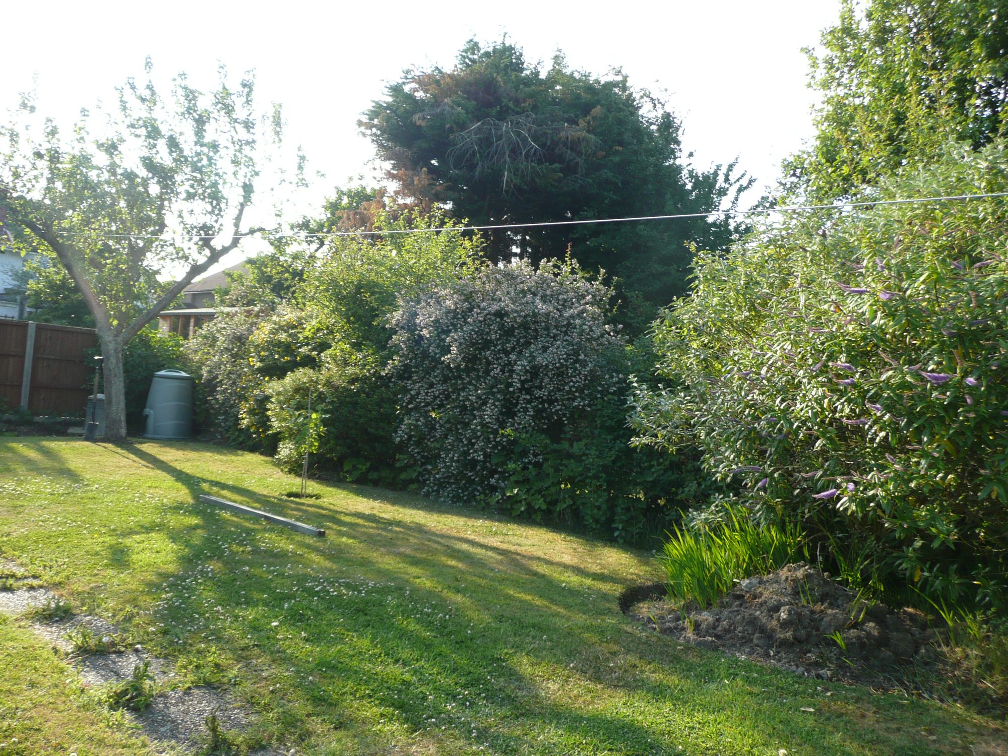
Abercorn Gardens is an evolving suburban landscape that brings together horticultural experimentation, architectural structure and the varied demands of contemporary family life. Originally conceived around the cultivation, propagation and nurturing of plants, the garden has gradually developed into a multifaceted outdoor environment, balancing productive planting areas with spaces for work, recreation and quiet reflection.
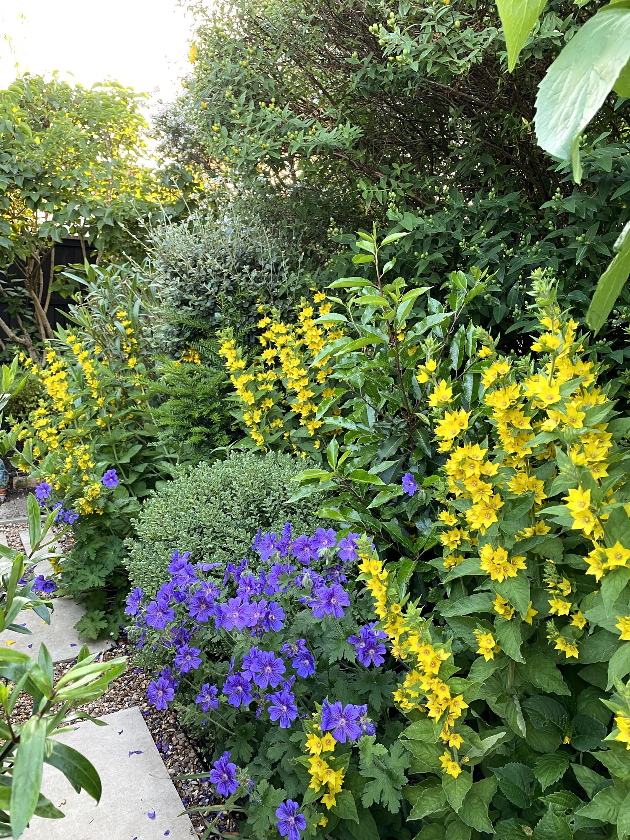
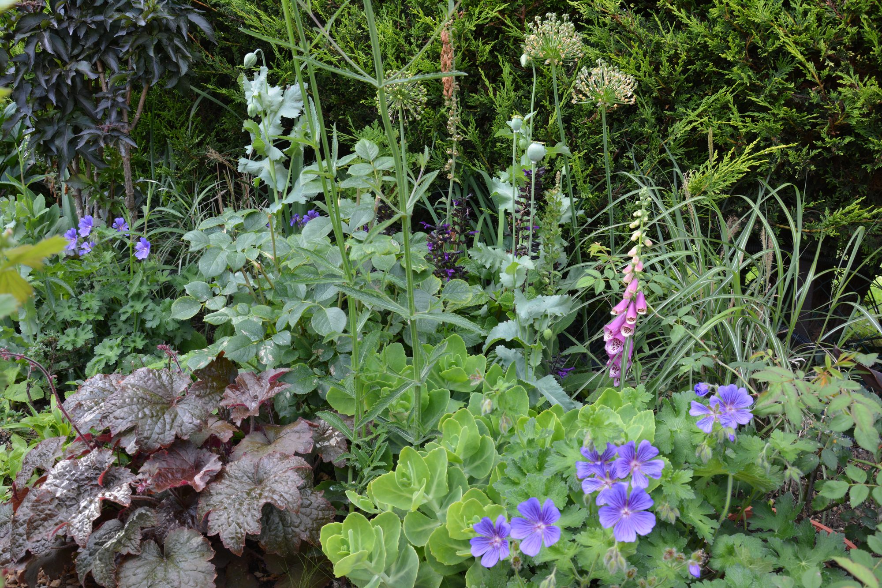
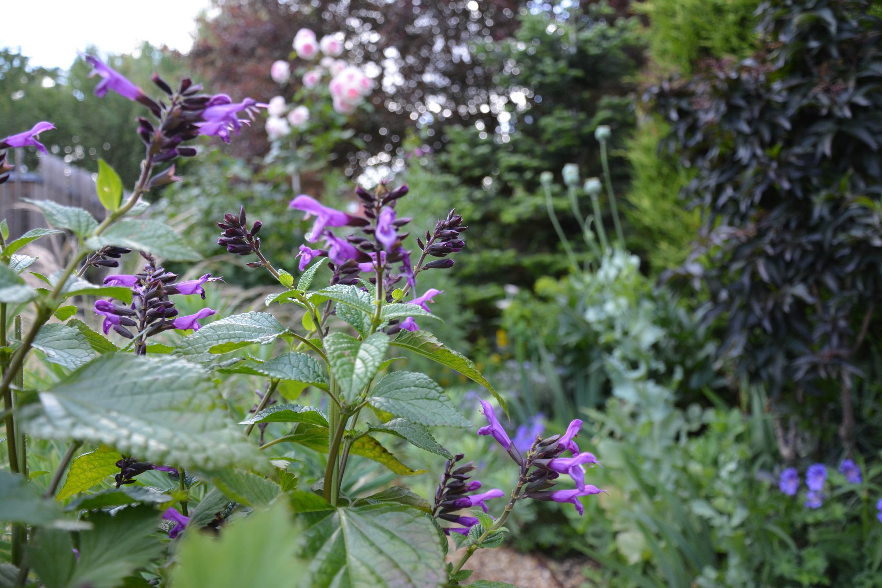
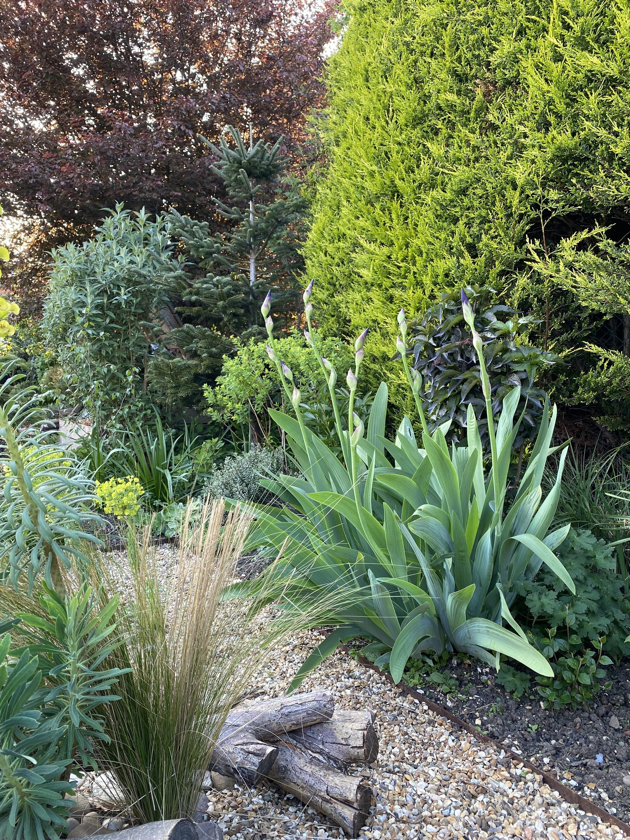
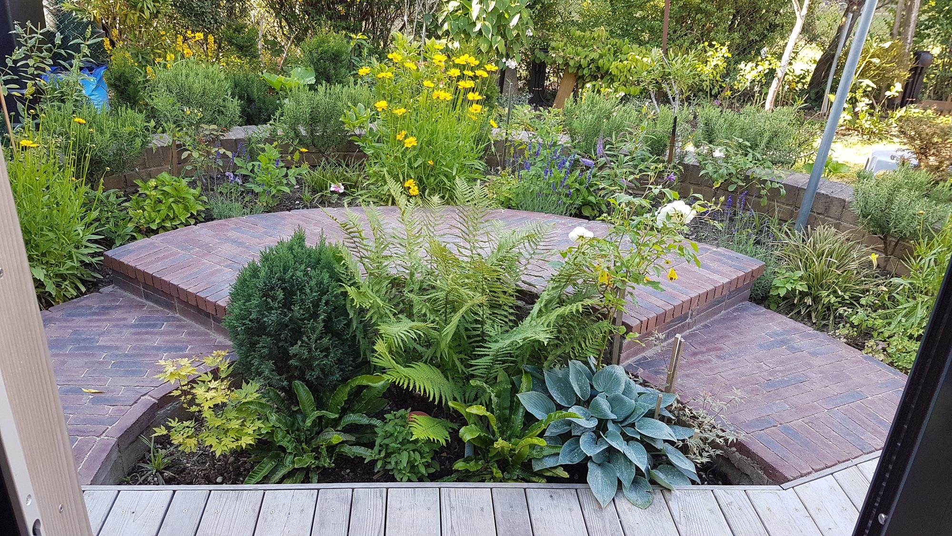
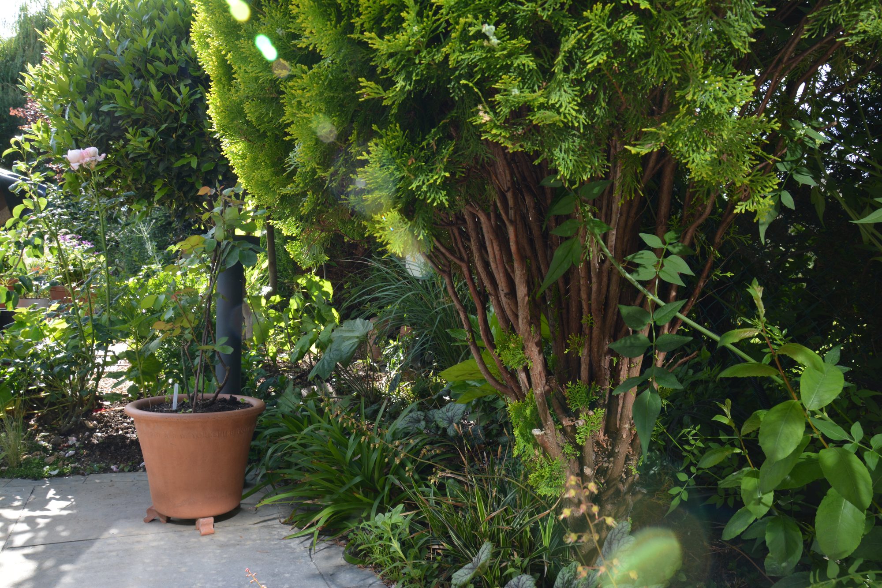
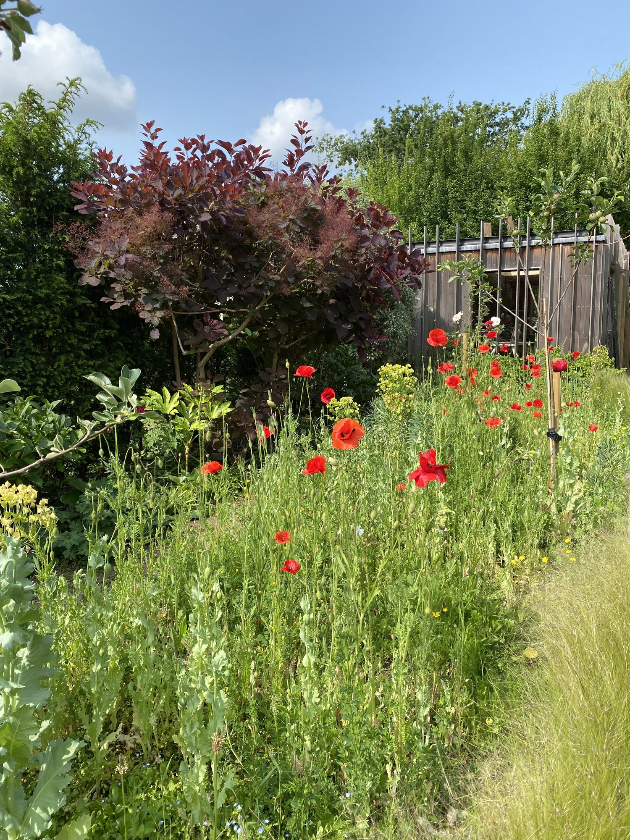
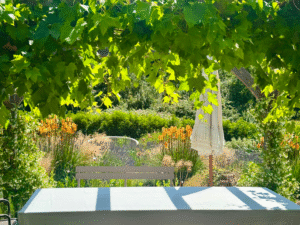
Generous planting beds provide room for experimentation and seasonal interest, allowing the plants to remain central to the garden’s character. A considered structural framework brings definition and continuity, with buildings and architectural elements complementing the changing colours, textures and forms of the planting throughout the year.
The garden also benefits from views into the surrounding landscape. Carefully framed perspectives extend the sense of space beyond the boundaries, creating a relationship between the immediate garden and its wider setting.
Architecture integrated into the landscape
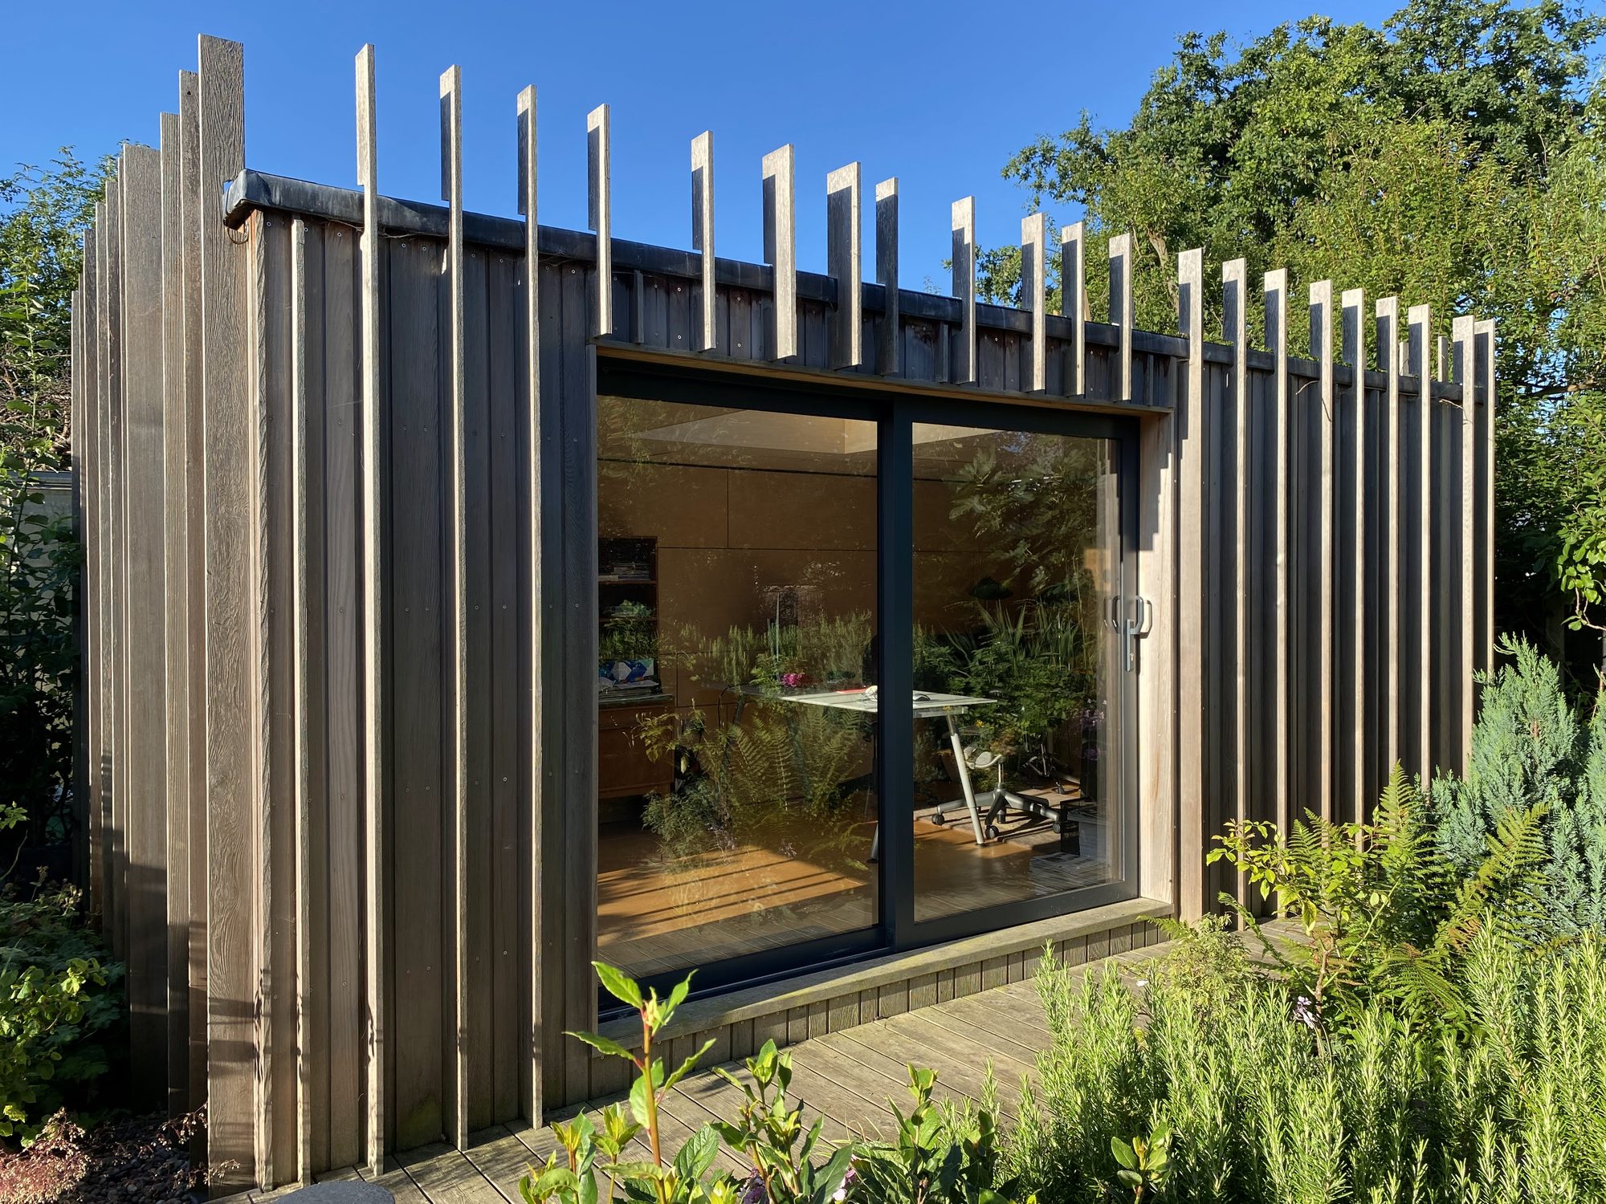
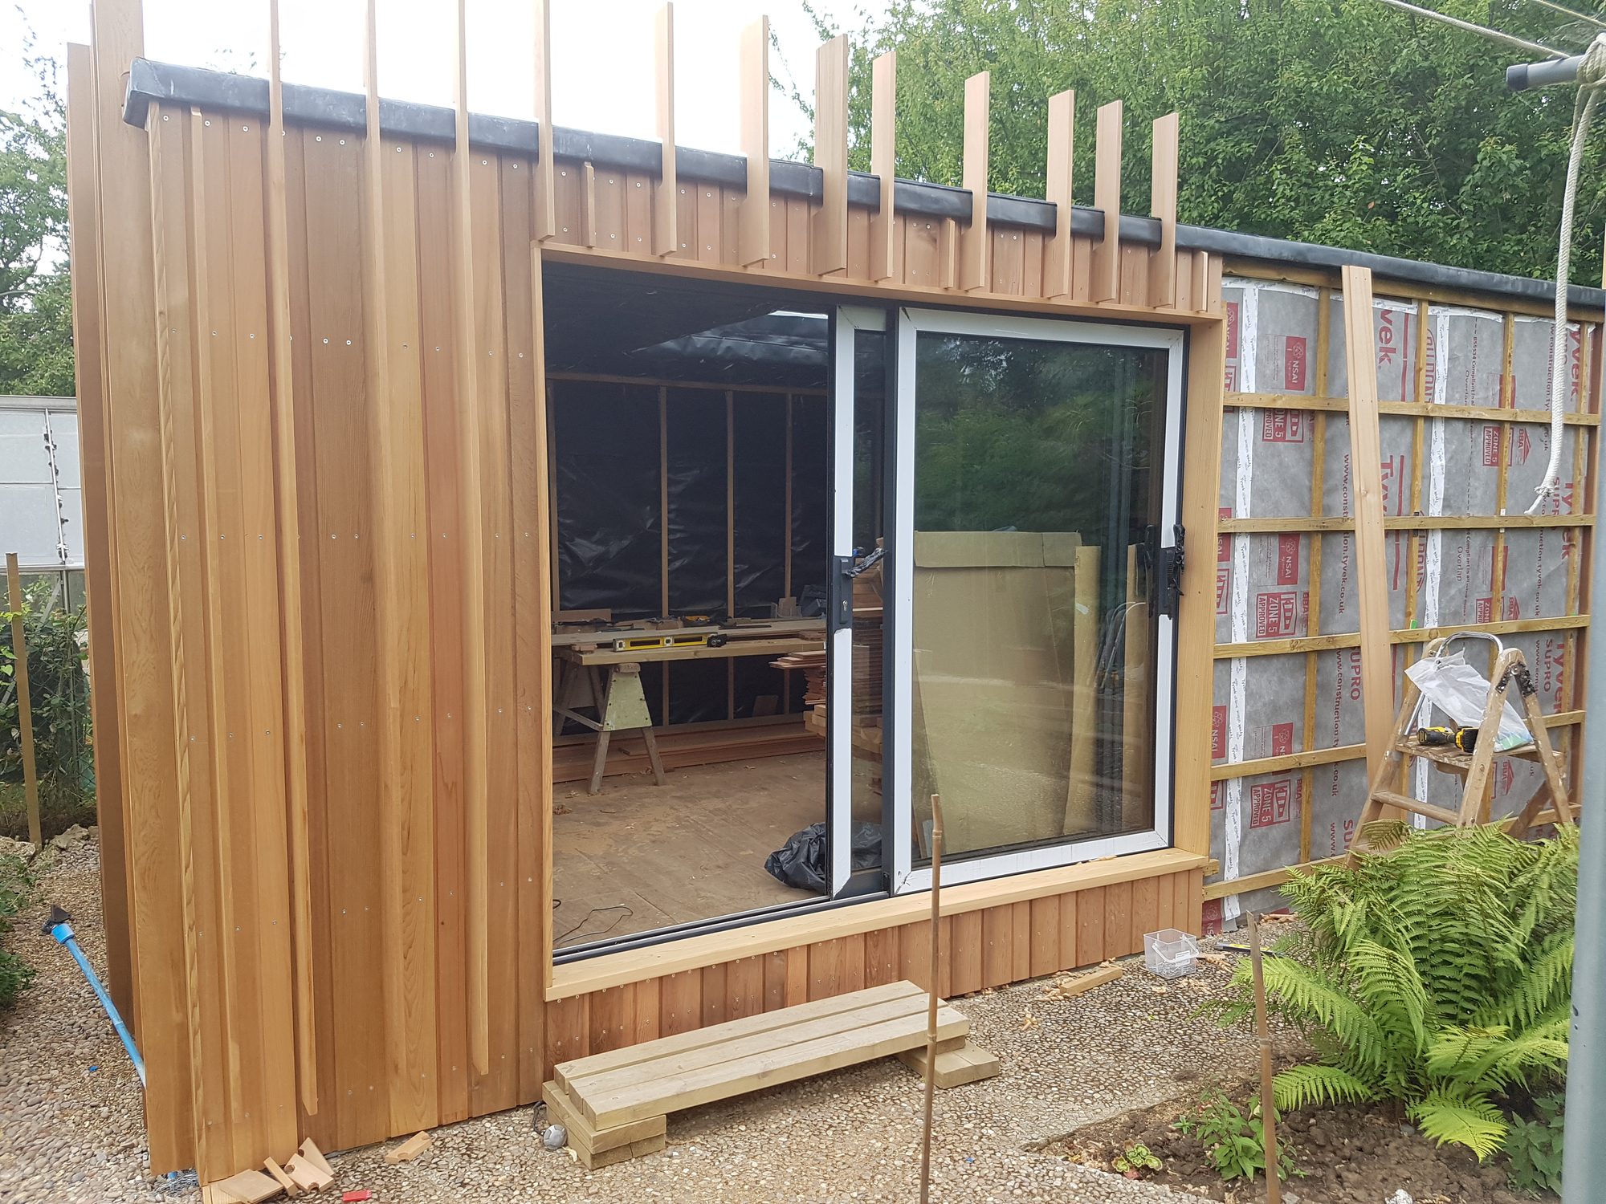
The garden incorporates two bespoke structures designed and built by Abercorn Design Studio, each responding to a distinct practical requirement while contributing to the wider landscape.
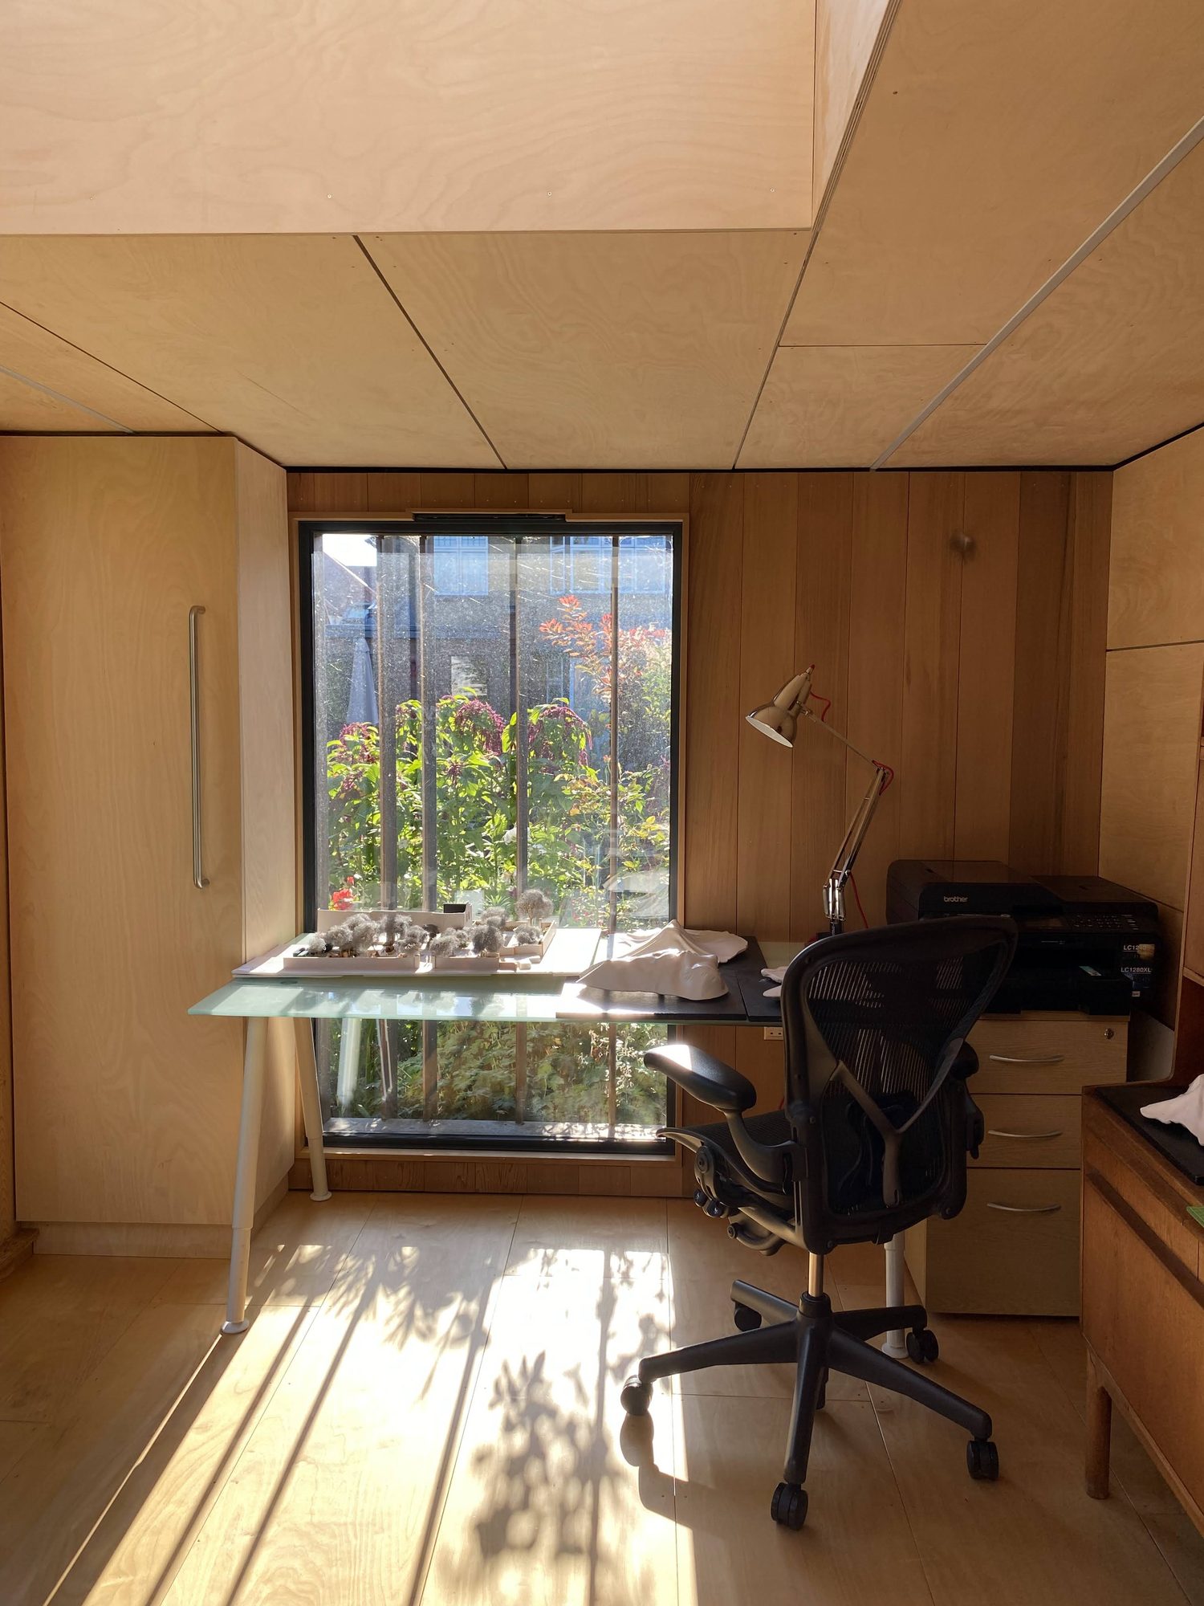
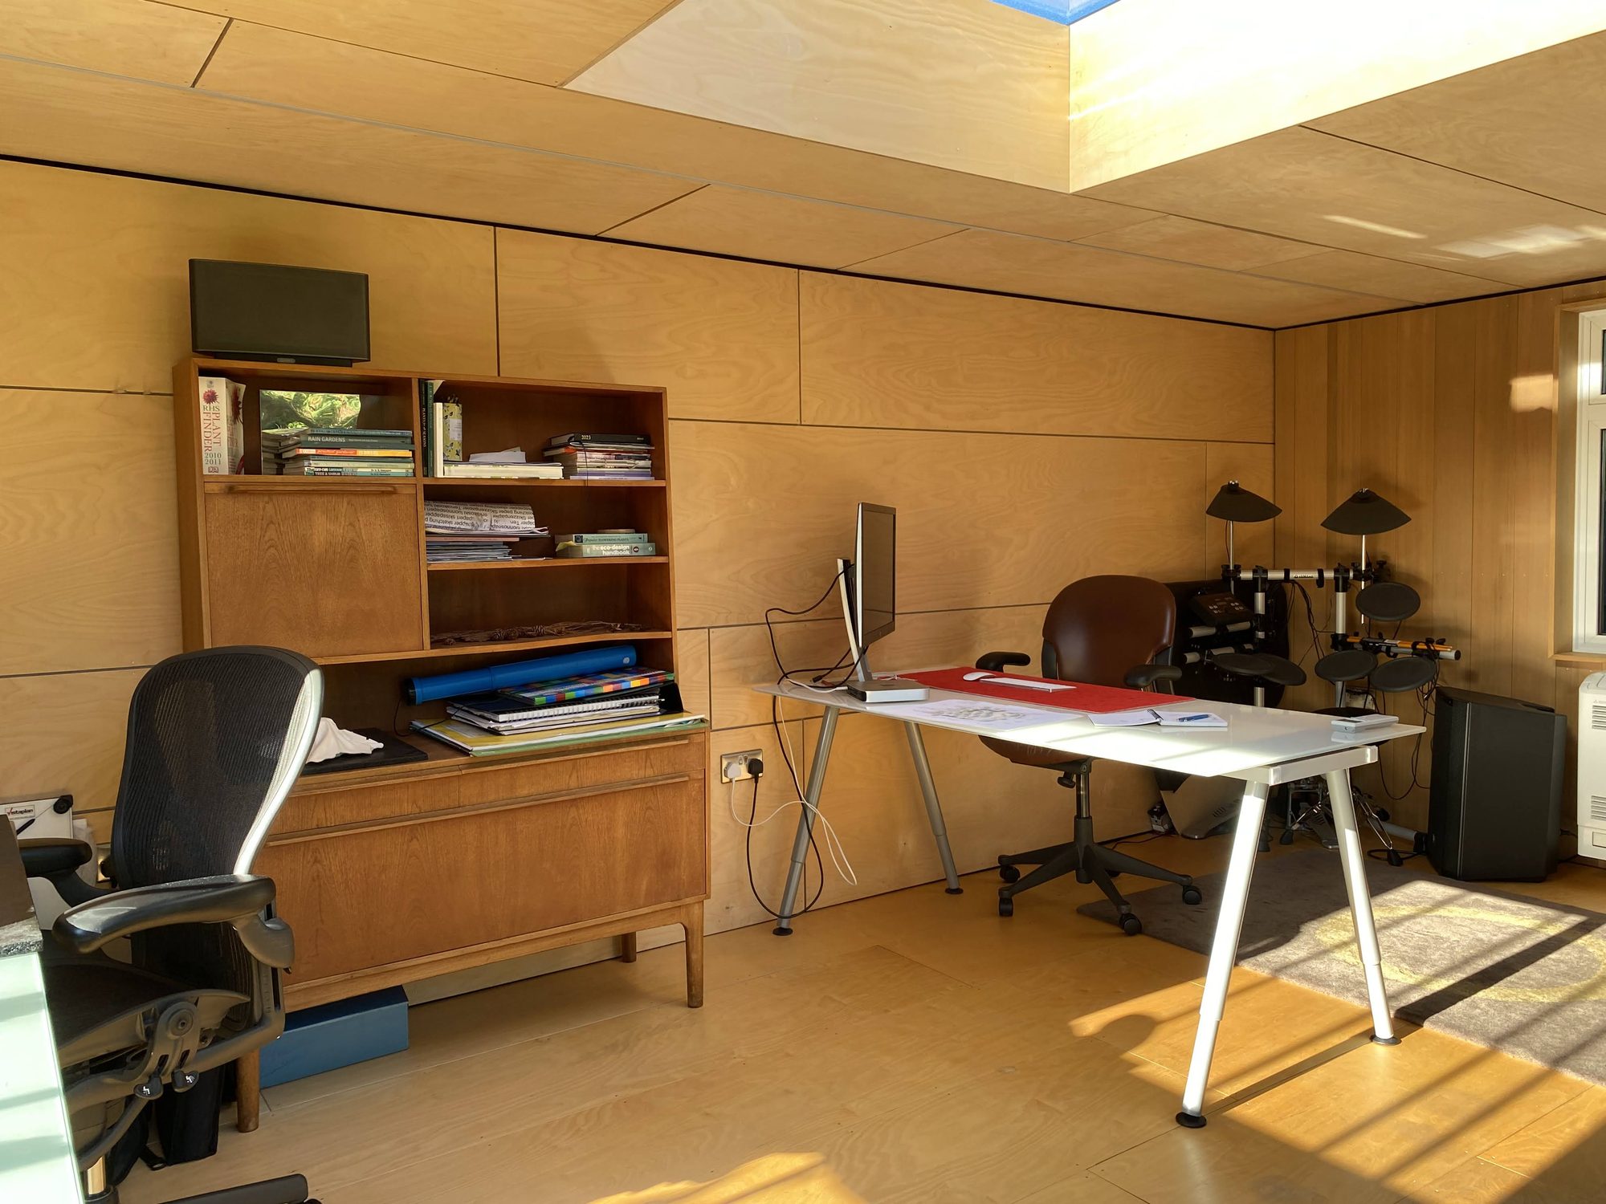
The garden studio provides a flexible environment for working from home, creative pursuits, exercise and family activities. Its light and adaptable interior offers separation from the main house while maintaining a visual connection with the garden.
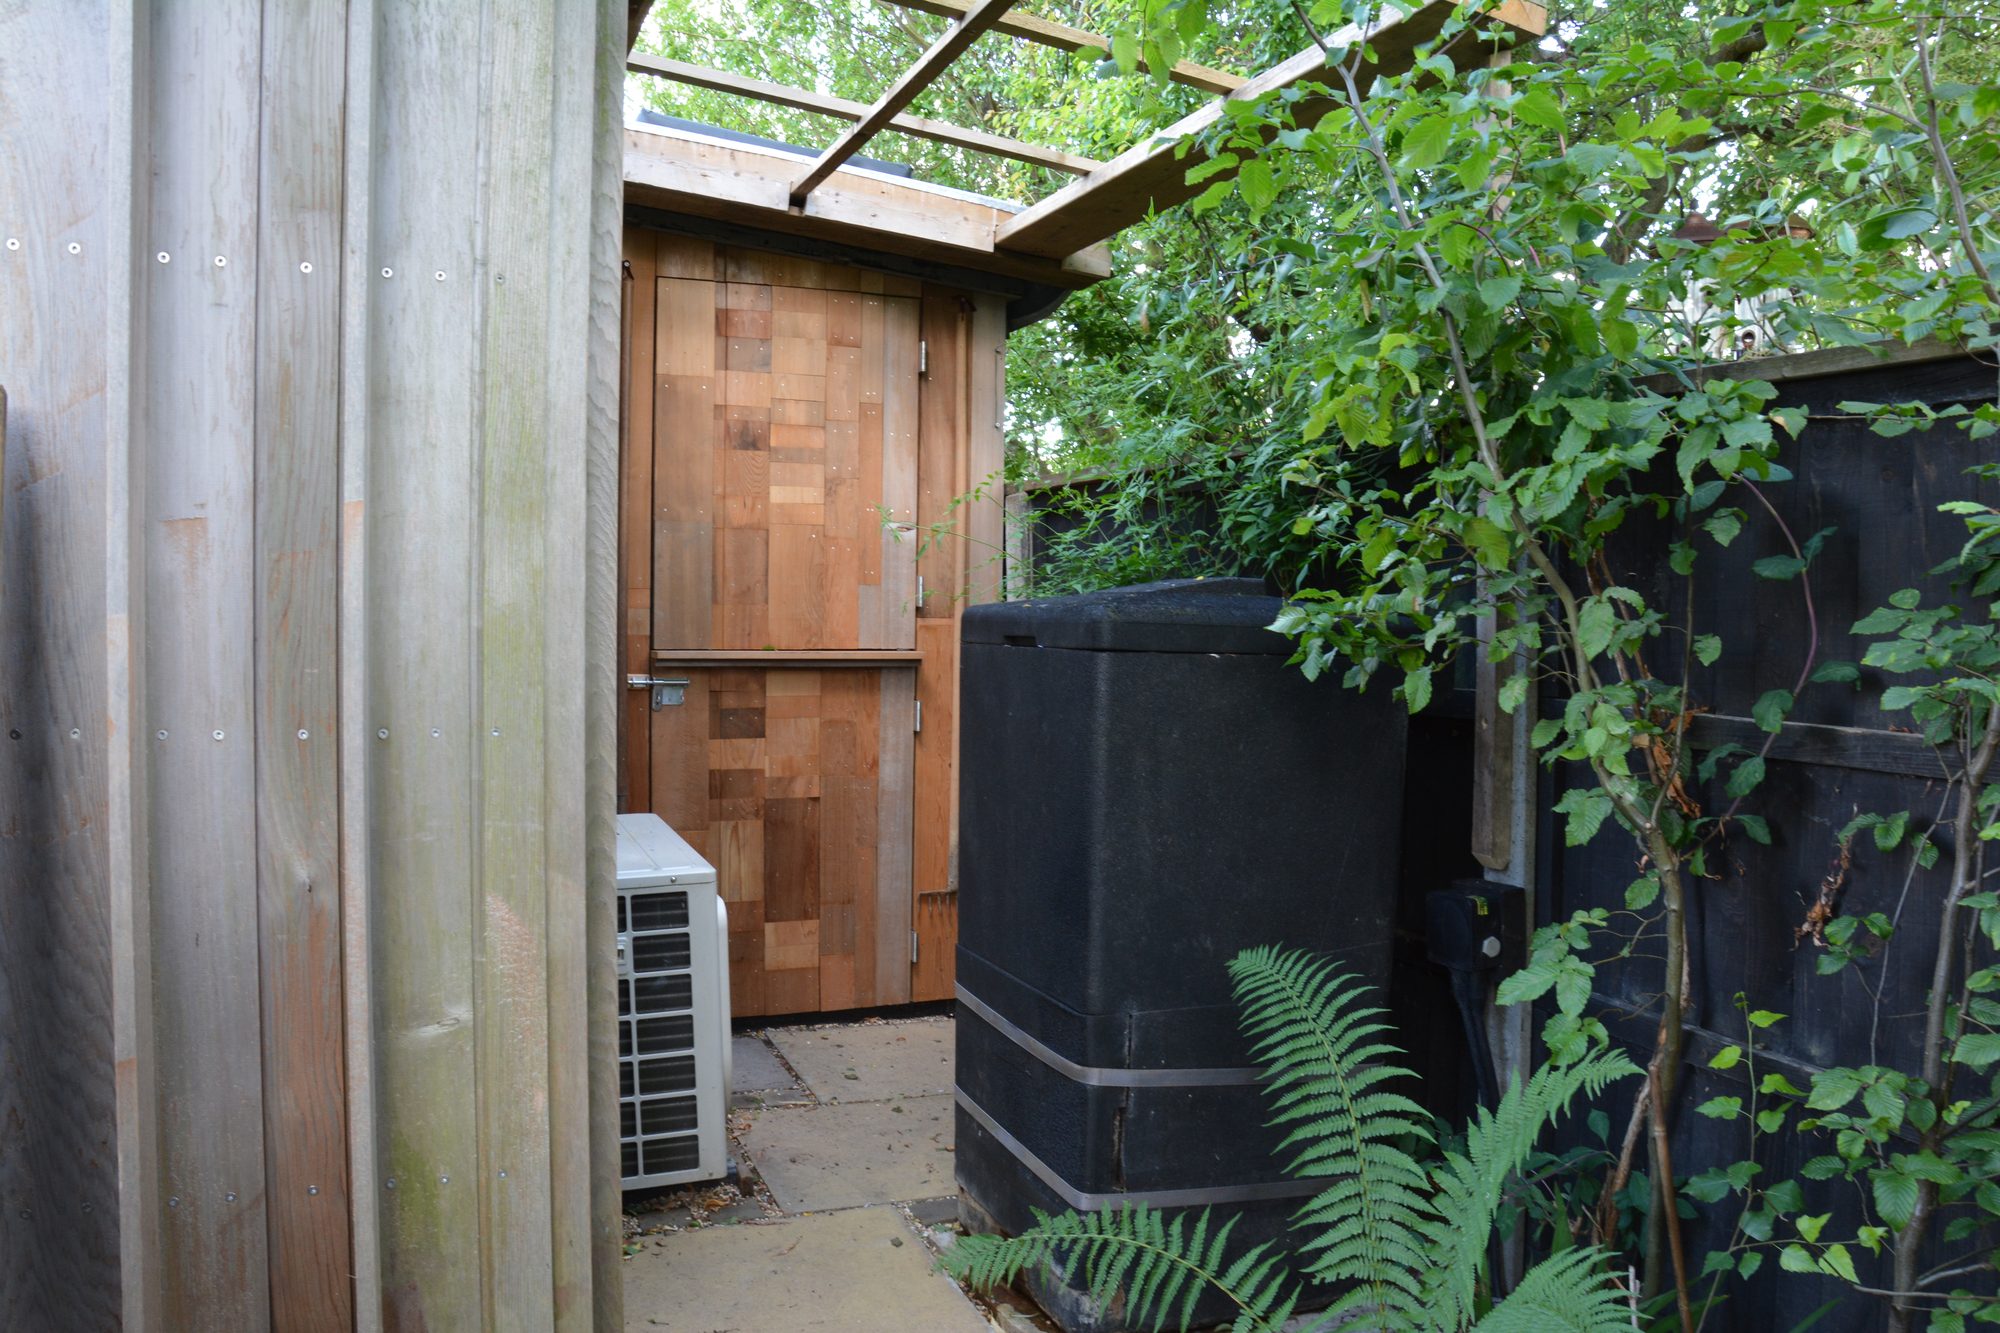
A bespoke tool shed is discreetly integrated within the planting, providing organised storage for the equipment required for cultivation and maintenance. Its position and appearance allow this functional element to sit comfortably within the wider composition.
Both structures demonstrate the importance of considering buildings and landscape together, ensuring that practical requirements contribute to the character and usability of the garden.
Resolving the practical challenges of the site
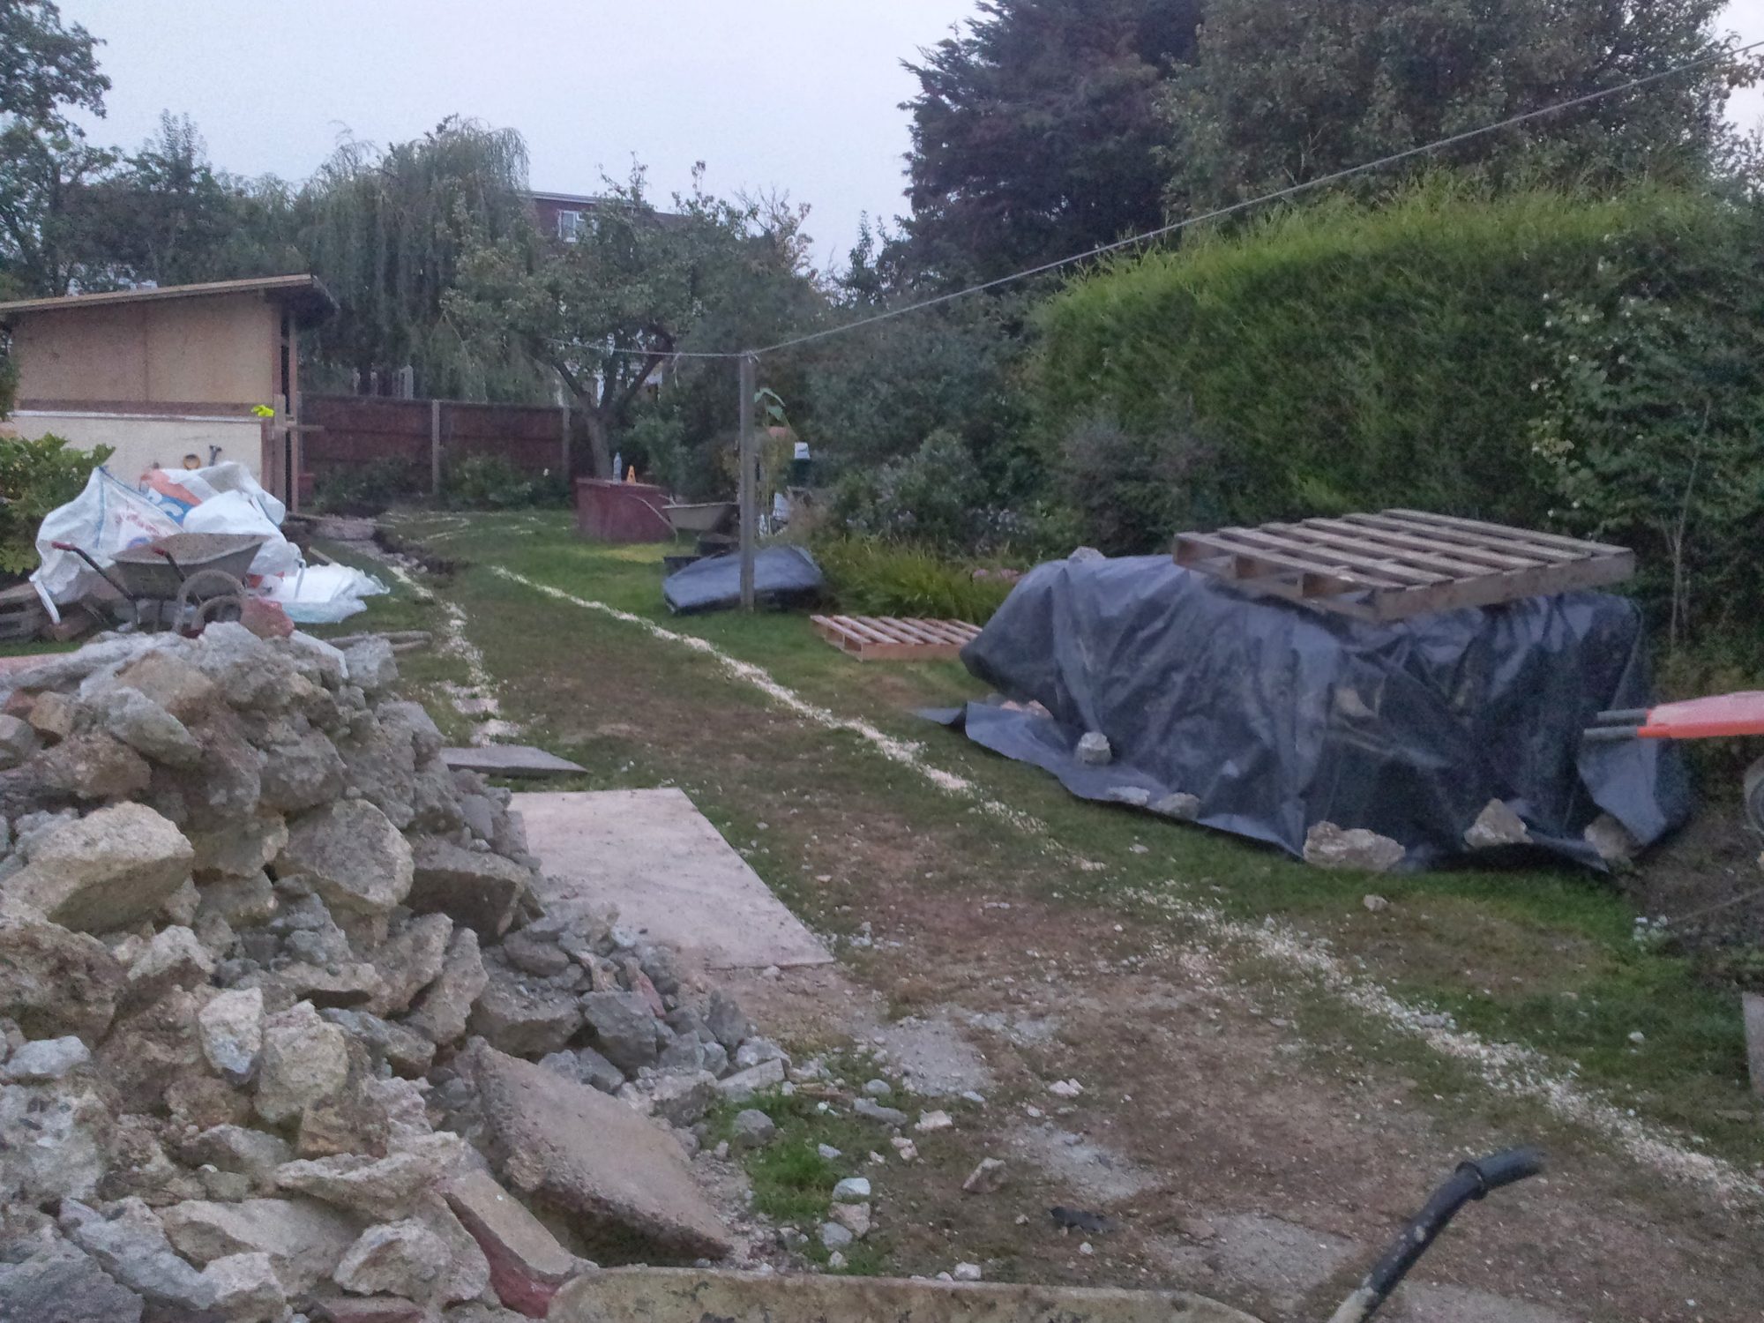
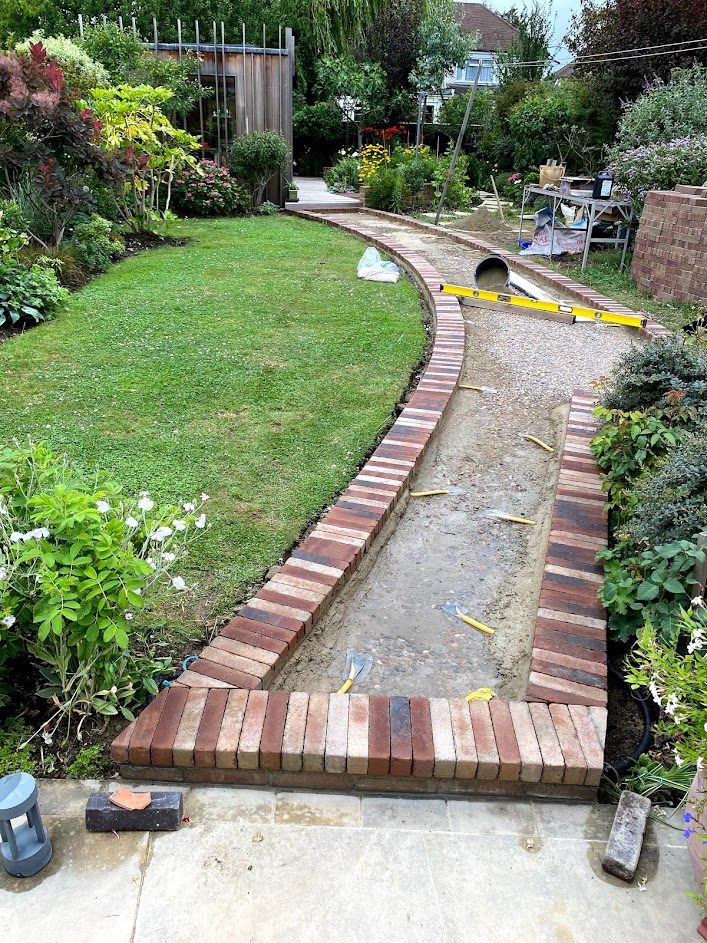
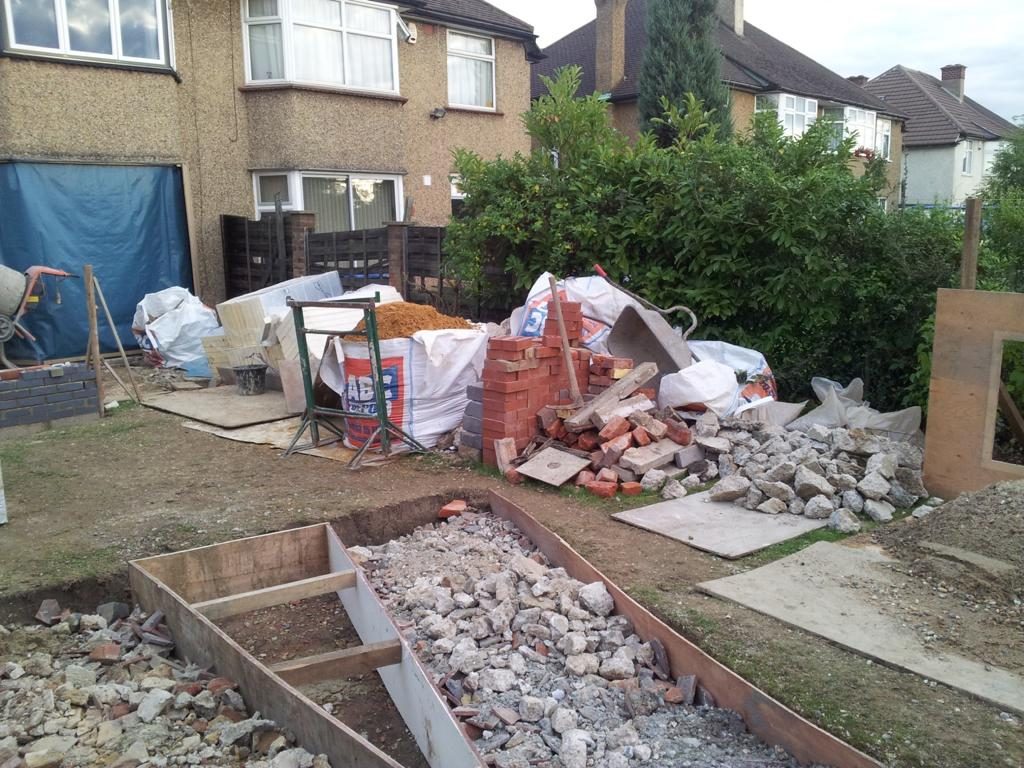
Periods of heavy rainfall had resulted in localised flooding, requiring careful consideration of levels, access and water management. The landscape was remodelled to improve circulation and create safer walking routes, with changes in level and drainage measures incorporated into the wider design.
Planting appropriate to the site conditions forms part of this response, helping balance the practical demands of the garden with its horticultural character. Abercorn Design Studio also undertook the hard landscaping and drainage works, bringing the design through to construction with close attention to materials, detailing and execution.
Extending the garden into the evening
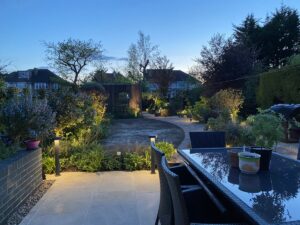
A considered lighting scheme allows the garden to be experienced beyond daylight hours, introducing atmosphere and highlighting selected architectural and landscape features. The lighting complements the structure of the garden while supporting its varied uses throughout the day and evening.
A considered arrival
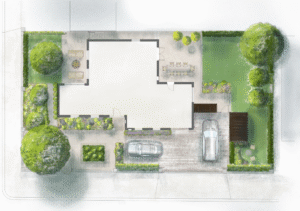
The front garden balances the practical requirements of vehicle parking and safe access with a strong emphasis on planting. It establishes the character of the property on arrival while offering a glimpse of the landscape beyond.
Visual connections between the front and rear gardens are maintained through carefully framed views across the interior of the house. These glimpses create a sense of continuity and anticipation, encouraging exploration while allowing the garden to reveal itself gradually.
A landscape that continues to evolve
Abercorn Gardens brings together horticulture, architecture and practical landscape construction within a cohesive design. Its development reflects an approach in which planting, structures, circulation, drainage and lighting are considered as interconnected elements of the whole.
As an ongoing landscape, it also provides an opportunity to explore planting combinations, materials and design details over time. The experience gained through its development informs Abercorn Design Studio’s wider work, reinforcing a commitment to thoughtful design, technical understanding and carefully executed outdoor spaces.